
Search results for "Waffle ceiling" in Home Design Ideas
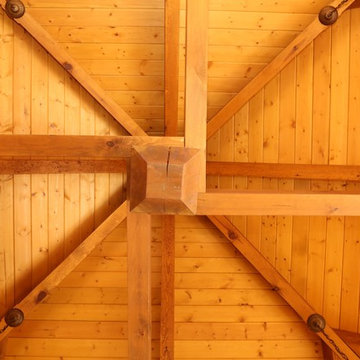
 Kenora Design Group
Samantha Hawkins Photography
Inspiration for a craftsman home design remodel in Toronto
Inspiration for a craftsman home design remodel in Toronto
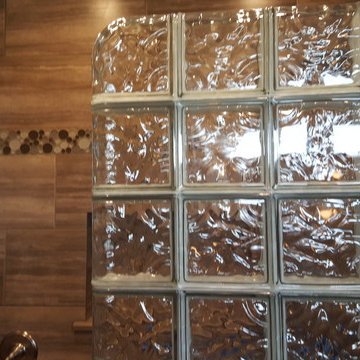
 Blue Ribbon Construction LLC
Sauna was relocated from this area to make way for this wonderful shower. Spanish tiles set with a glass accent strip and natural stone pebbles anchored by a beautiful glass block partition wall.

Find the right local pro for your project


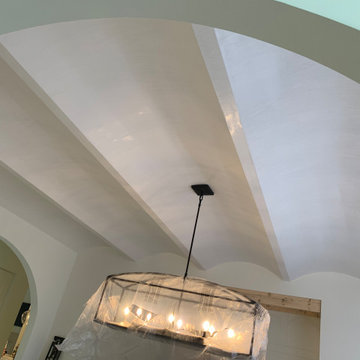


 Meraki Home Services
building 4 pc bathroom in 3 pc bathroom space. very useful with given space by combinding them together.
Large trendy master multicolored tile and ceramic tile porcelain tile, white floor and double-sink corner bathtub photo in Toronto with shaker cabinets, medium tone wood cabinets, a two-piece toilet, white walls, a drop-in sink, quartzite countertops, white countertops, a niche and a floating vanity
Large trendy master multicolored tile and ceramic tile porcelain tile, white floor and double-sink corner bathtub photo in Toronto with shaker cabinets, medium tone wood cabinets, a two-piece toilet, white walls, a drop-in sink, quartzite countertops, white countertops, a niche and a floating vanity

 Ventura Art Hanging
This piece was mounted and locked to the ceiling, to resemble a skylight.
Ryan Haslam


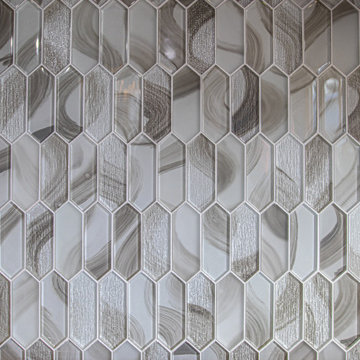
 HTZ Construction
Client Objectives
The homeowners wanted to create a more open and connected kitchen that better supported their daily routines and love of cooking. A key priority was removing walls to improve flow between spaces while maintaining structural integrity. They also desired increased pantry storage, a dedicated coffee station, a larger sink, improved ventilation for cooking, and a more cohesive connection to the nearby powder room. The overall aesthetic goal was to blend traditional warmth with modern functionality through rich wood tones, subtle color, and timeless finishes.
Our Solution
We developed a kitchen design focused on openness, organization, and functionality. By exploring the removal of existing walls and reconfiguring adjacent spaces, the layout creates improved sightlines and circulation while maximizing storage opportunities. Dedicated pantry solutions, a custom coffee bar, a large island, upgraded lighting, and enhanced ventilation support the family’s everyday needs, while warm cabinetry, updated flooring, and thoughtful finishes create a welcoming environment that balances traditional and contemporary design elements.
Special Features
Open-concept layout with structural beam integration, a large kitchen island with plenty of storage, dedicated coffee bar area, large pantry with pull-out shelving, oversized kitchen sink, professional-grade vent hood with exterior exhaust, recessed lighting throughout, pendant lighting, warm wood and painted cabinetry, new LVP flooring, preserved gas cooking setup, updated connection to the powder room, soffit removal, and expanded storage solutions throughout the kitchen and adjacent spaces.
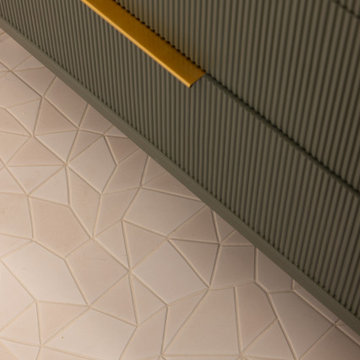
 Keely Brewer Interior Design
Get responses tailored to you
Log in to get answers based on saved chats, plus create images and upload files.
You said:
give me 30 key words for a finished transitional style interior design project
ChatGPT said:
Here are 30 key words that describe a finished transitional-style interior design project:
Transitional
Balanced
Harmonious
Timeless
Sophisticated
Refined
Inviting
Neutral palette
Layered textures
Clean lines
Soft contrasts
Tailored upholstery
Mixed materials
Subtle patterns
Warm woods
Brushed metals
Statement lighting
Architectural details
Classic silhouettes
Contemporary accents
Elegant finishes
Comfortable luxury
Thoughtful symmetry
Airy layout
Understated glamour
Functional elegance
Cohesive flow
Textural depth
Polished simplicity
Curated décor
If you'd like, I can also tailor the keywords for a specific space (living room, kitchen, office, hospitality, etc.).
You said:
try again using the context of the pictures and its materials
ChatGPT said:
Based on the images — featuring flat-panel wood cabinetry, deep green built-ins, stone slab backsplash, quartz countertops, and stainless steel appliances — here are 30 context-specific keywords for this finished transitional kitchen project:
Transitional modern
Flat-panel cabinetry
Rift-cut white oak
Matte olive cabinetry
Slab backsplash
Quartz countertops
Waterfall edge
Integrated microwave
Stainless steel appliances
French door refrigerator
Minimal hardware
Brushed nickel pulls
Warm wood flooring
Neutral stone tones
Earthy palette
Clean-lined millwork
Full-height cabinetry
Built-in storage wall
Seamless integration
Understated elegance
Soft veining detail
Layered neutrals
Architectural simplicity
Functional layout
Contemporary classic
Textural contrast
Streamlined design
Custom cabinetry
Refined minimalism
Cohesive materiality
If you'd like, I can also turn this into a short project description suitable for a portfolio or website.
You said:
great make these into a list format
ChatGPT said:
Transitional modern
Flat-panel cabinetry
Rift-cut white oak
Matte olive cabinetry
Slab backsplash
Quartz countertops
Waterfall edge
Integrated microwave
Stainless steel appliances
French door refrigerator
Minimal hardware
Brushed nickel pulls
Warm wood flooring
Neutral stone tones
Earthy palette
Clean-lined millwork
Full-height cabinetry
Built-in storage wall
Seamless integration
Understated elegance
Soft veining detail
Layered neutrals
Architectural simplicity
Functional layout
Contemporary classic
Textural contrast
Streamlined design
Custom cabinetry
Refined minimalism
Cohesive materiality
You said:
paragraph seperated by commas
ChatGPT said:
Transitional modern, flat-panel cabinetry, rift-cut white oak, matte olive cabinetry, slab backsplash, quartz countertops, waterfall edge, integrated microwave, stainless steel appliances, French door refrigerator, minimal hardware, brushed nickel pulls, warm wood flooring, neutral stone tones, earthy palette, clean-lined millwork, full-height cabinetry, built-in storage wall, seamless integration, understated elegance, soft veining detail, layered neutrals, architectural simplicity, functional layout, contemporary classic, textural contrast, streamlined design, custom cabinetry, refined minimalism, cohesive materiality.

 TE Certified Electricians, Heating & Cooling
TE Certified Electricians 770-667-6937
Inspiration for a timeless living room remodel in Atlanta
Inspiration for a timeless living room remodel in Atlanta

 Rockwell Solutions
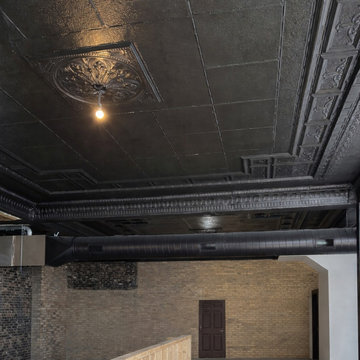
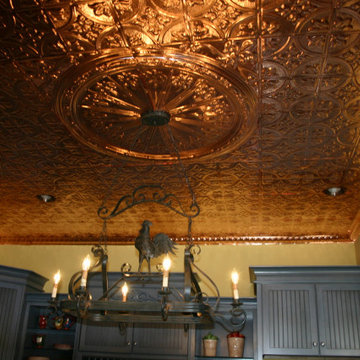
This project focused on restoring and transforming a historic pressed tin ceiling that had accumulated significant wear over time. Years of modifications had left the ceiling with nail holes, damaged areas, missing ornamental details, and inconsistent finishes that hid much of the original craftsmanship.
Our team carefully repaired the damaged sections and rebuilt missing ornamental elements to restore the integrity of the original design. Once the repairs were complete, the entire ceiling was professionally prepared and refinished.
The ceiling and exposed HVAC ductwork were finished in Sherwin-Williams “Caviar,” a deep, rich tone that highlights the intricate patterns and architectural details of the pressed tin panels. The darker finish adds contrast and depth to the space, allowing the historic texture and decorative elements to stand out rather than blend into the background.
The result is a dramatic transformation that brings new life to the historic ceiling while preserving its character. What was once a worn and inconsistent surface is now a striking architectural feature that anchors the room and celebrates the craftsmanship of the original tin work.




 Cedarbrook Outdoor Design/Build
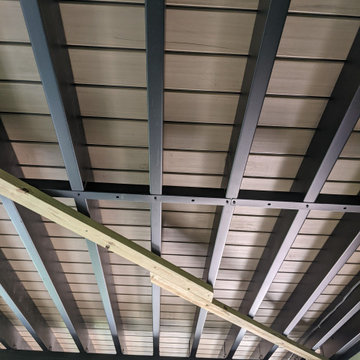
Struxture X Pergola, Sunroom, Westbury Rail Tuscany Bronze Azek Weathered Teak




Sponsored
Delaware, OH

Buckeye Basements, Inc.
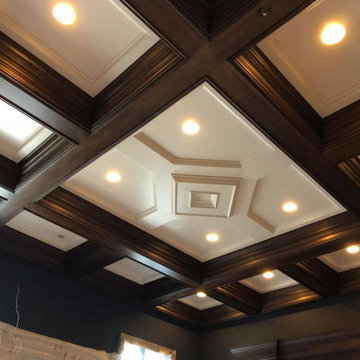
Central Ohio's Basement Finishing ExpertsBest Of Houzz '13-'21



 pfsarch Architect
Paul F. Shurtleff
Example of a mid-sized arts and crafts galley light wood floor eat-in kitchen design in Burlington with an undermount sink, glass-front cabinets, medium tone wood cabinets, granite countertops, green backsplash, ceramic backsplash and stainless steel appliances
Example of a mid-sized arts and crafts galley light wood floor eat-in kitchen design in Burlington with an undermount sink, glass-front cabinets, medium tone wood cabinets, granite countertops, green backsplash, ceramic backsplash and stainless steel appliances
95