
Search results for "Wafting" in Home Design Ideas


 Garden Nest Residential Landscape
Photo © Jude Parkinson-Morgan
Mid-sized elegant backyard stone patio photo in San Francisco with no cover
Mid-sized elegant backyard stone patio photo in San Francisco with no cover

 Rikki Snyder
Photo: Rikki Snyder © 2015 Houzz
Elegant kitchen photo in New York with recessed-panel cabinets, white cabinets, white backsplash and colored appliances
Elegant kitchen photo in New York with recessed-panel cabinets, white cabinets, white backsplash and colored appliances
Find the right local pro for your project

 Mittendorf Quality Construction
Inspiration for a rustic brown one-story wood gable roof remodel in Seattle

 StudioLAB
A young couple with three small children purchased this full floor loft in Tribeca in need of a gut renovation. The existing apartment was plagued with awkward spaces, limited natural light and an outdated décor. It was also lacking the required third child’s bedroom desperately needed for their newly expanded family. StudioLAB aimed for a fluid open-plan layout in the larger public spaces while creating smaller, tighter quarters in the rear private spaces to satisfy the family’s programmatic wishes. 3 small children’s bedrooms were carved out of the rear lower level connected by a communal playroom and a shared kid’s bathroom. Upstairs, the master bedroom and master bathroom float above the kid’s rooms on a mezzanine accessed by a newly built staircase. Ample new storage was built underneath the staircase as an extension of the open kitchen and dining areas. A custom pull out drawer containing the food and water bowls was installed for the family’s two dogs to be hidden away out of site when not in use. All wall surfaces, existing and new, were limited to a bright but warm white finish to create a seamless integration in the ceiling and wall structures allowing the spatial progression of the space and sculptural quality of the midcentury modern furniture pieces and colorful original artwork, painted by the wife’s brother, to enhance the space. The existing tin ceiling was left in the living room to maximize ceiling heights and remain a reminder of the historical details of the original construction. A new central AC system was added with an exposed cylindrical duct running along the long living room wall. A small office nook was built next to the elevator tucked away to be out of site.

 Gordon's Window Decor
Just imagine, sitting on your front porch, a delicious Summer breeze wafting through…your favorite, cool beverage in hand
This is an example of a traditional wood railing porch column design in Burlington with decking and a roof extension.
This is an example of a traditional wood railing porch column design in Burlington with decking and a roof extension.

 Lynch Construction
Patio of this incredible estate, looks like a step back in time! You expect to hear flamenco music wafting on the summer breeze.
Patio - mediterranean patio idea in Santa Barbara
Patio - mediterranean patio idea in Santa Barbara

 User
UserThis is an organic Lime Wash done with a true lime wash product as opposed to a brick mortar or concrete that is often seen on new houses. This product can be applied as a solid coating making the surface completely white, or can be applied and "washed off" in many artistic ways, as seen here. If you hate your brick or just want something unique this is a great option!
Photo credit: Jeff Murrey


 Jennifer A. Emmer/Feng Shui Style
Wisteria brightens up the front, and the scent wafts down the street as you go.
The house is not beige, it's pink, but that's not an option on the pulldown menu! ;-)

 Art & Smart Inc
Tuscany presents a series of furnishings
and concepts that offer a fresh, contemporary answer to the longing
for a harmonious, inviting, practical
kitchen, offering all the comforts that
make a house truly feel like home. A
kitchen imbued with a sense of straightforward authenticity – of a deep
love for the simplest, most important
things in life – it’s been designed to
create the ideal conditions for cooking,
so that mouthwatering aromas will waft through your house as you share special moments with those nearest and dearest.

 Osprey Construction Inc
Large elegant u-shaped light wood floor and brown floor eat-in kitchen photo in Atlanta with recessed-panel cabinets, medium tone wood cabinets, an island, an undermount sink and stainless steel appliances

 Stainless Cable & Railing, LLC
You can practically feel the brisk air wafting through the open design of this cable railing just by looking at it. Gotta love that log cabin next door too!
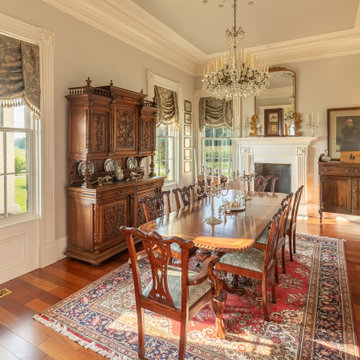
 Bob Lancaster Designs
Formality continues as you enter the homes dining room. Period antiques surround the room, which were collected from the homeowner's travels. The second chandelier of the pair proudly lights the evening meals. A period crank phonograph keeps tunes of the era, wafting through the first floor of the home.

 Aria Stone Gallery
The kitchen was designed around the White Ice granite. It is a granite that is a little more common, but Aria found this beautiful specimen, boasting full of fields of white with soft wafts of baby blue throughout. This stone paired beautifully with custom medium toned wooden cabinetry that lined the walls from floor to ceiling.

 ResCom Designs
This lovely backyard pergola was screened with outdoor curtains to keep the flying and crawling bugs out. It has created a backyard oasis pefect for family meals and hosting summer parties. The outdoor curtains do not obstruct teh view of the outdoors or the wafting in of the summer breeze!

 Hom Personal Interiors
From the Moment you step under the Taut Green Awning from Central Park West... you begin to feel the Tingling Calm you are about to behold.
As you ascend in the elevator to the Tree Top Floor and enter the Enclave, you know you have arrived, not at a residence, but an experience.
A place that is as Bright and White as the Sun Shining outside the Bank of Windows, yet Tempered by the Green Lush Expanse of all Central Park Laid before your Wandering eyes.
As you turn to Drink in the Apartment, your Eyes are delighted with the Twinkle of Crystal, the Sheen of Marbles, The Roughness of Carved Granite, all played against Cozy Silk and Wool Carpets, Sofas and Chairs that soak you in, the Art and Treasures in glints of Patina-ed Golds and Silver from the Past, The Present and the Future to come, all gift boxed in a setting that harks back to the Golden Age of Pre-War New York but Splashed with Modern Flourishes in design that remind you, you are Here and Now.
In this Trance you can hear the Sounds of Clinking Glasses celebrating a Birthday Celebration, The Laughter of Friends preparing to leave for an Opening Night at the Theater, the soft hush of a night cap toast as you savor in the city lights below before you dream some more, only to wake to the smells of Omelette's and French Toast waiting on White Porcelain with Crisp Linen Napkins all set beside the Mountain of the Sunday New York Times in the Shadow of a Blue Hydrangea arrangement.
The Day and The City awaits you, but you cocoon yourself in the envelope you are savoring, You reach for the Times, or the New Yorker, and curl in, with Cole Porter or Leonard Bernstein wafting through the aerie of peace, as you gaze out the window... Central Park fills with Leaves, People, Rain, or even a Gentle Snow.
This is Central Park West.
This is:
An Experience. Not a Residence.
 Aria Stone Gallery
The kitchen was designed around the White Ice granite. It is a granite that is a little more common, but Aria found this beautiful specimen, boasting full of fields of white with soft wafts of baby blue throughout. This stone paired beautifully with custom medium toned wooden cabinetry that lined the walls from floor to ceiling.
 Hom Personal Interiors
From the Moment you step under the Taut Green Awning from Central Park West... you begin to feel the Tingling Calm you are about to behold.
As you ascend in the elevator to the Tree Top Floor and enter the Enclave, you know you have arrived, not at a residence, but an experience.
A place that is as Bright and White as the Sun Shining outside the Bank of Windows, yet Tempered by the Green Lush Expanse of all Central Park Laid before your Wandering eyes.
As you turn to Drink in the Apartment, your Eyes are delighted with the Twinkle of Crystal, the Sheen of Marbles, The Roughness of Carved Granite, all played against Cozy Silk and Wool Carpets, Sofas and Chairs that soak you in, the Art and Treasures in glints of Patina-ed Golds and Silver from the Past, The Present and the Future to come, all gift boxed in a setting that harks back to the Golden Age of Pre-War New York but Splashed with Modern Flourishes in design that remind you, you are Here and Now.
In this Trance you can hear the Sounds of Clinking Glasses celebrating a Birthday Celebration, The Laughter of Friends preparing to leave for an Opening Night at the Theater, the soft hush of a night cap toast as you savor in the city lights below before you dream some more, only to wake to the smells of Omelette's and French Toast waiting on White Porcelain with Crisp Linen Napkins all set beside the Mountain of the Sunday New York Times in the Shadow of a Blue Hydrangea arrangement.
The Day and The City awaits you, but you cocoon yourself in the envelope you are savoring, You reach for the Times, or the New Yorker, and curl in, with Cole Porter or Leonard Bernstein wafting through the aerie of peace, as you gaze out the window... Central Park fills with Leaves, People, Rain, or even a Gentle Snow.
This is Central Park West.
This is:
An Experience. Not a Residence.
 Aria Stone Gallery
The kitchen was designed around the White Ice granite. It is a granite that is a little more common, but Aria found this beautiful specimen, boasting full of fields of white with soft wafts of baby blue throughout. This stone paired beautifully with custom medium toned wooden cabinetry that lined the walls from floor to ceiling.
1