
Search results for "Wager versus" in Home Design Ideas



Find the right local pro for your project


 ConSpec Building Systems
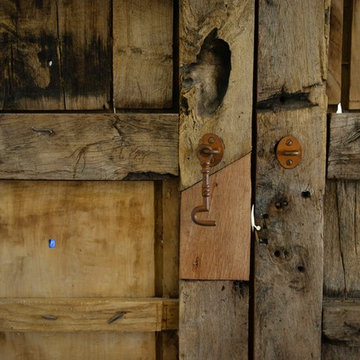
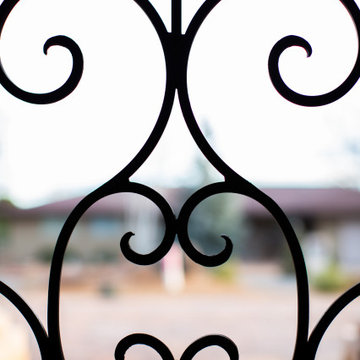
Reclaimed wooden doors from Mexico - patched (close up)
Inspiration for a rustic home design remodel in Los Angeles
Inspiration for a rustic home design remodel in Los Angeles





 User
Embark on an Ozarks excursion with a modest 1,300 square-foot design called The Flatlands. It’s a basic human drive to want to surround oneself with beautiful, traditional, or even timeless landscapes like those witnessed in the Ozark region of Missouri and Arkansas. Believe it or not, this secluded and remote landscape edges ever closer to easily achievable reality thanks to innovations in technology never before seen. This design features a large living space, ample master suite, and an efficient kitchen/dining arrangement with adjacent screened porch. In addition, this design incorporates a second-level loft space with clerestory views and a generous wrap-around exterior deck.
Image by REspace Design

 Chuck B Edwards Landscape Architecture & 3D
Travertine pavers with pool
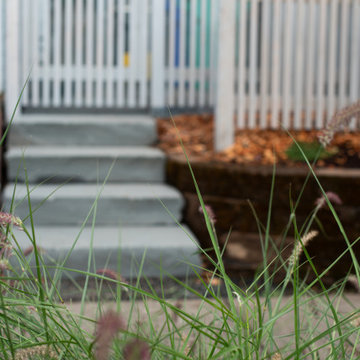
Staircase - large traditional backyard stone and rectangular staircase idea in Boise
Staircase - large traditional backyard stone and rectangular staircase idea in Boise





 Lamont Bros. Design & Construction
Basement Hallway
Inspiration for a craftsman basement remodel in Portland
Inspiration for a craftsman basement remodel in Portland







 FineLine Kitchens, Inc.
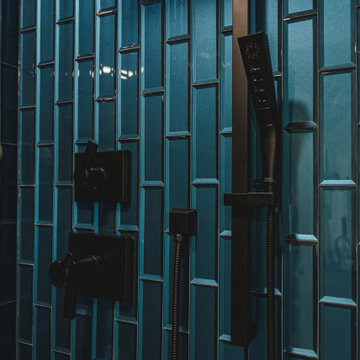
This is the last bath in Manassas VA from our renewals
is one. A completely private bathroom.
Example of a minimalist bathroom design in DC Metro
Example of a minimalist bathroom design in DC Metro
71