
Search results for "Wagered" in Home Design Ideas
 K.A. Atwood, Inc


Elegant, yet functional laundry room off the kitchen. Hidden away behind sliding doors, this laundry space opens to double as a butler's pantry during preparations and service for entertaining guests.
 Cathers Home Furniture + Interior Design

Small mountain style slate floor, gray floor and wallpaper powder room photo in Denver with flat-panel cabinets, medium tone wood cabinets, a two-piece toilet, beige walls, an integrated sink, solid surface countertops, white countertops and a floating vanity
 W Interior Design Concepts LLC
SPACE PLANNING
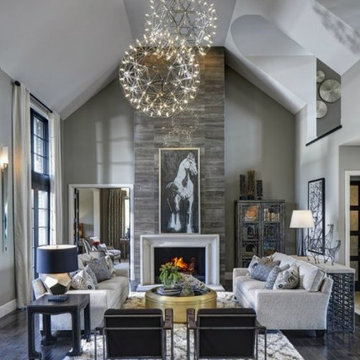
Large minimalist open concept dark wood floor and black floor living room photo in New York with gray walls, a standard fireplace, a plaster fireplace and no tv
Large minimalist open concept dark wood floor and black floor living room photo in New York with gray walls, a standard fireplace, a plaster fireplace and no tv
Find the right local pro for your project
 Closets Plus of Traverse City

Large transitional gender-neutral medium tone wood floor and brown floor walk-in closet photo in Other with open cabinets and white cabinets

 Robin Henry Studio
Eric Piasecki
Small elegant master carpeted bedroom photo in New York with beige walls
Small elegant master carpeted bedroom photo in New York with beige walls
 TASOS KOKORIS AIA, LEED AP

Main Residence Rear Courtyard
Example of a large island style backyard custom-shaped hot tub design in New York
Example of a large island style backyard custom-shaped hot tub design in New York
 ecox creative, llc
© 2015 William Quarles Photography. All Rights Reserved.

Laundry room - traditional laundry room idea in Charleston
Laundry room - traditional laundry room idea in Charleston
 W Interior Design Concepts LLC
CONTEMPORARY
This multifaceted styles encompasses sleekness, neutrality and boldness, while focusing on the basics of line, shape and form.

Enclosed dining room - large contemporary dark wood floor and black floor enclosed dining room idea in New York with gray walls and no fireplace
Enclosed dining room - large contemporary dark wood floor and black floor enclosed dining room idea in New York with gray walls and no fireplace
 Nip Tuck Remodeling
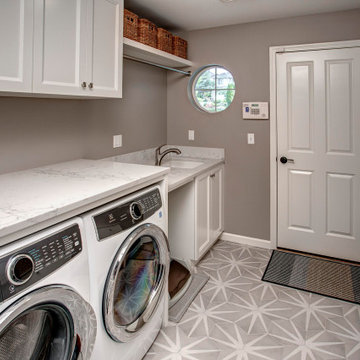
A white utility sink with a chrome faucet is integrated into a separate section of the countertop, offering a convenient spot for handwashing delicates or treating stains. White lower cabinetry beneath the sink provides additional storage.
 W Interior Design Concepts LLC
ECLECTIC
The perfect blend of various periods and styles that bring together multiple elements, textures and shapes .
Inspiration for a large open concept medium tone wood floor and brown floor living room remodel in New York with black walls, a standard fireplace, a tile fireplace and a wall-mounted tv
Inspiration for a large open concept medium tone wood floor and brown floor living room remodel in New York with black walls, a standard fireplace, a tile fireplace and a wall-mounted tv
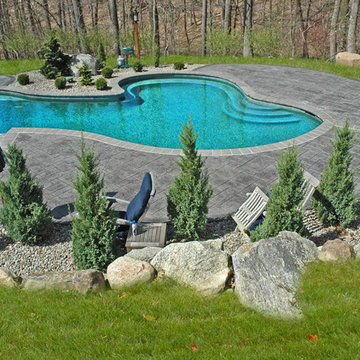


 Southernwind Pools- Clayton Wager
The natural elevation in the yard allowed for us to create this raised turf seating area with a fire pit. Playing with natural elevation and creating dimension in a project is always a good opportunity to create a unique space within projects like this. The turf on this seating area really drives the warm, inviting feeling that you want to create when having a firepit in your space.
 Mauk Cabinets by Design
We are absolutely thrilled to share the finished photos of this year's Homearama we were lucky to be apart of thanks to G.A. White Homes. This week we will be sharing the kitchen, pantry, and living area. All of these spaces use Marsh Furniture's Apex door style to create a uniquely clean and modern living space. The Apex door style is very minimal making it the perfect cabinet to showcase statement pieces like a stunning counter top or floating shelves. The muted color palette of whites and grays help the home look even more open and airy.
Designer: Aaron Mauk
 W Interior Design Concepts LLC
CLASSIC
Timeless styles that exemplifies the elegance and comfort of the 18th and 19th century European Decor.
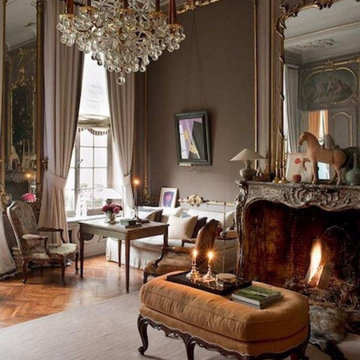
Living room - large formal and enclosed medium tone wood floor and brown floor living room idea in New York with brown walls, a standard fireplace, a metal fireplace and no tv
Living room - large formal and enclosed medium tone wood floor and brown floor living room idea in New York with brown walls, a standard fireplace, a metal fireplace and no tv
 W Interior Design Concepts LLC
DECORATION
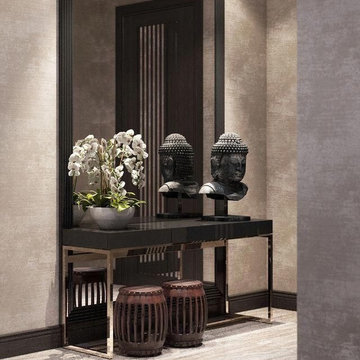
Example of a mid-sized zen porcelain tile and gray floor foyer design in New York with gray walls
Example of a mid-sized zen porcelain tile and gray floor foyer design in New York with gray walls
 W Interior Design Concepts LLC
INTERIOR DESIGN
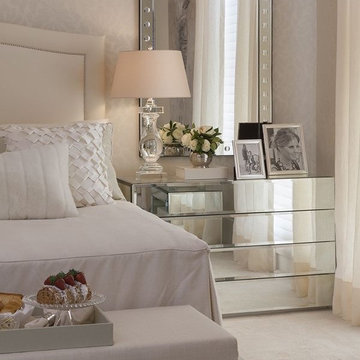
Inspiration for a large transitional master carpeted and white floor bedroom remodel in New York with beige walls and no fireplace
Inspiration for a large transitional master carpeted and white floor bedroom remodel in New York with beige walls and no fireplace
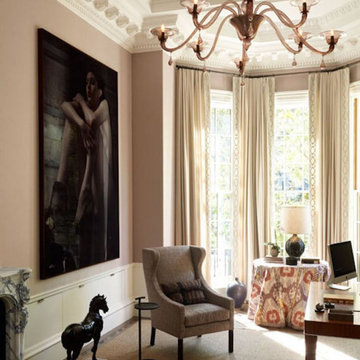 W Interior Design Concepts LLC
Home office - large traditional freestanding desk carpeted and beige floor home office idea in New York with beige walls
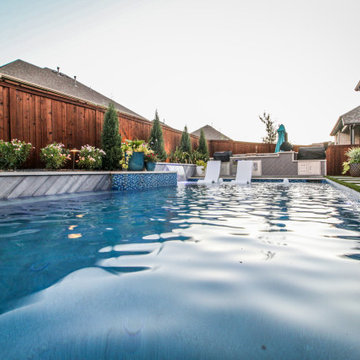
 Southernwind Pools- Clayton Wager
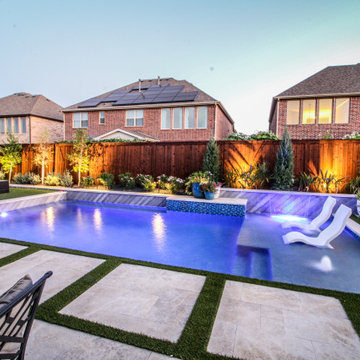
This project is a perfect representation of how important small space design is. In this small Frisco, TX baclyard, we were able to fit a massive kitchen, great sized pool for how the family wanted to use it, and a raised fire pit/lounging area. This project has a very unique approach to the use of materials and features a turf to water's edge look. There is no coping on th e side nearest to the home, so we could open up their walkway and give a unique touch to their backyard project.
1