
Search results for "Wagering construction" in Home Design Ideas

 Laney LA, Inc.
Located on the front lines of a public beach walkway, this elegant artist residence layers public and private spaces in order to dynamically connect one’s lifestyle with the regenerative power of nature. The material language shifts between glass, oak, and stone as it explores concepts of porosity, translucence,and privacy.
One of the home’s most notable elements is the strategic removal of living square footage to create a spa courtyard on the third level. Tucked away behind a terracotta screen and surrounded by lush vegetation on all sides, the spa acts as a private oasis in the heart of the home for reflection and reconnection.
Despite rigid parameters, the home packs cutting edge engineering and design techniques into every centimeter of space. The result is a razor thin roof and floor plane delicately balanced atop massive stone walls. By reducing the density of these elements both above and below, the architecture is able to breathe and expand into its unobstructed views of the ocean and breathtaking sunsets.



Find the right local pro for your project

 Alair Homes Red Deer
This custom home features vaulted ceilings, an open concept layout, and light wood floors.
Bedroom - mid-sized modern master carpeted and gray floor bedroom idea with beige walls and no fireplace
Bedroom - mid-sized modern master carpeted and gray floor bedroom idea with beige walls and no fireplace

 Nelson Exteriors Inc
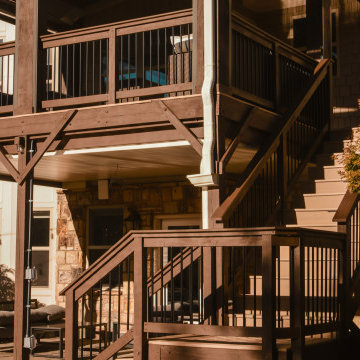
After about a decade of weathering on this Roswell, GA deck, the homeowners decided it was time for some upgrades. We resurfaced the deck using beautiful Timbertech products. Some of the specifics include Timbertech PVC Vintage Series decking in the color Weathered Teak, composite top cap in the color Mocha, black aluminum balusters, Oasis Under Deck Ceiling System, and a stain on the deck and roof support posts using Sherwin Williams Super Deck. The outcome is gorgeous.





 Master Masonry Concrete Construction
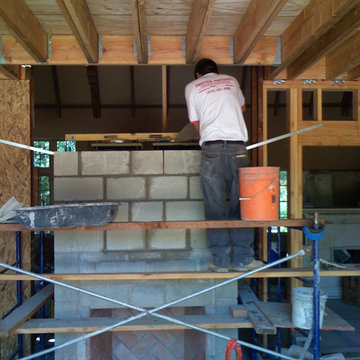
New Masonry Fireplace with Brick Firebox by MMCC
Living room - mid-sized contemporary open concept concrete floor living room idea in Los Angeles with a two-sided fireplace and a brick fireplace
Living room - mid-sized contemporary open concept concrete floor living room idea in Los Angeles with a two-sided fireplace and a brick fireplace
 Student Works Painting
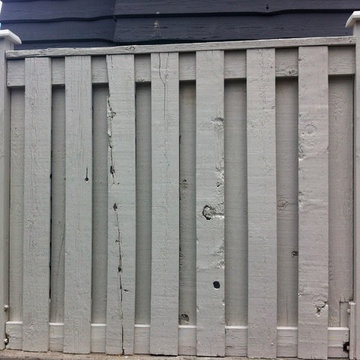
This fence's paint was failing and peeling from sun exposure over the years. To fix this, the fence was pressure washed, scraped, and sanded extensively before two coats of Shark Skin Solid Hide Stain were applied.
 Tamarack Construction Co. Inc.
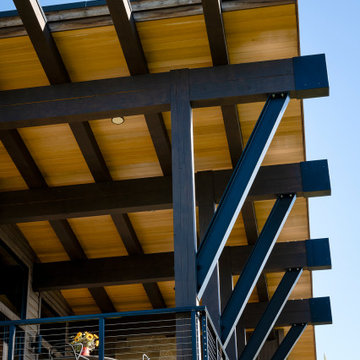
These exposed structural timber beams create bold architectural lines while showcasing the craftsmanship behind this luxury mountain home. Designed and built by Tamarack Construction, this custom Montana home blends modern engineering with timeless natural materials.

 Nathan Fell Architecture
Mid-sized modern gray two-story gable roof idea in New Orleans with a shingle roof and a gray roof



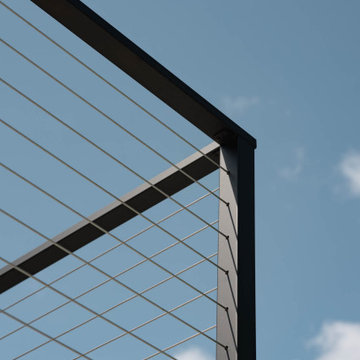
 Viewrail
Express cable railing is the ultimate DIY system of your dreams.
Danish backyard second story cable railing dock photo with no cover
Danish backyard second story cable railing dock photo with no cover






33