
Search results for "Wagering construction" in Home Design Ideas



Find the right local pro for your project







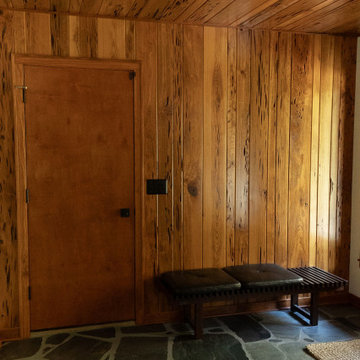
 Ridgewood Home Construction
This mid-century modern Rockford home was updated in stages, and the kitchen needed a complete remodel. The homeowners desired a kitchen that felt current without breaking from the character that defined the rest of the house. That meant we needed to choose materials that fit the home and highlighted the home’s character.
Our team sourced pecky cypress and natural slate tile from non-traditional suppliers to get the exact look the home called for. The wood cabinetry was paired with a granite island, providing a gathering space in the kitchen without overpowering it. Because both materials required careful handling during installation, the crew worked more slowly and deliberately through this phase than a standard remodel. The result connected the kitchen directly to the living area, so the two spaces feel like one continuous room built in the same style as the rest of the home.









 ING Construction
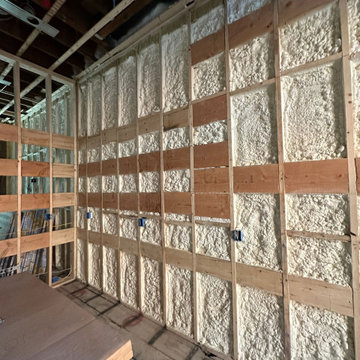
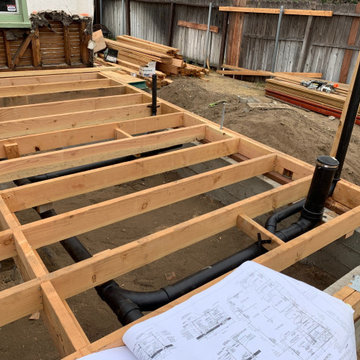
Pasadena, CA - Master Bathroom Addition to an Existing Home
Within this photograph, you can see the architectural plans, the floor framing and the rough plumbing has been established and is now ready for the remainder of the framing of the Master Bathroom Addition.


 Bellwether Multifamily Siding
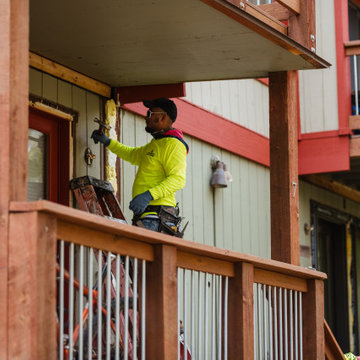
Picture showcasing our installation crew actively working on the Baldy Mountain Townhomes!
Inspiration for a huge beige three-story concrete fiberboard and clapboard townhouse exterior remodel in Denver
Inspiration for a huge beige three-story concrete fiberboard and clapboard townhouse exterior remodel in Denver

 Masterpiece Staircase and Millwork LLC
Sapele Handrail Mahogany
Character grade white oak treads
Iron clover cast balusters
photo by S Lukens
Inspiration for a mid-sized transitional wooden u-shaped staircase remodel in Charlotte with wooden risers
Inspiration for a mid-sized transitional wooden u-shaped staircase remodel in Charlotte with wooden risers

76