
Search results for "Wagering experience" in Home Design Ideas
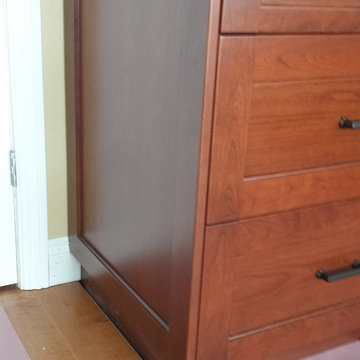


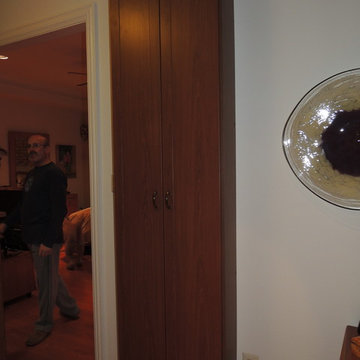
 Bella Systems Philly - Custom Closets
Client wanted a place to house her many scarves. This double door cabinet is only 7" deep and it is a perfect for hanging scarves. The inside has clothes rods for her fashion scarves.
Find the right local pro for your project



 Birdie Brennan Custom Closets & Organizing
Amazing storage overflow for your pantry or kitchen.
By Birdie Brennan Custom Closets and Organizing
Trendy closet photo in Columbus
Trendy closet photo in Columbus
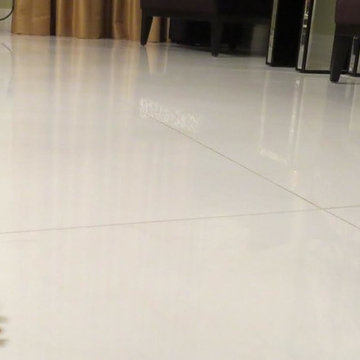
 Vintage Tile & Stone LLC
Bedroom - mid-sized eclectic master porcelain tile bedroom idea in Austin with green walls

 Fitted furniture Designers & Makers | Unum Design
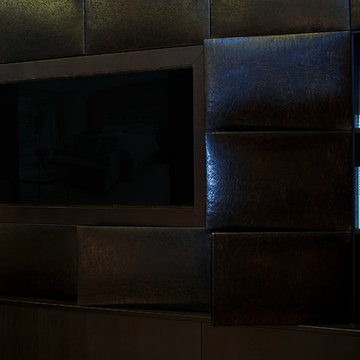
The design, manufacturing and installation of a TV unit dark stained oak veneer and distressed leather panels with integrated LED lights.
Example of a large minimalist living room design in London
Example of a large minimalist living room design in London
 Dana Design Studio
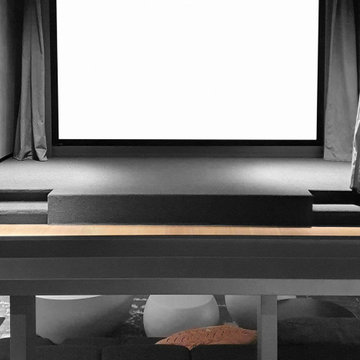
Tufty-Time sofa's sit on double tier flooring providing home theater seating
Home theater - modern home theater idea in Tel Aviv
Home theater - modern home theater idea in Tel Aviv

 Buena Vista Builders, Inc.
Custom built home with granite counter tops, custom made copper top kitchen island, copper bath sink in powder room, custom made black walnut entry cabinet, custom built book cases. Over 1900 square feet of garage with loft area and restroom. Total square footage of this mountain home is 3,765 not including the spacious 3 car garage.





 Curate by Tara
Mekenzie France Photography
Mid-sized elegant freestanding desk carpeted staircase photo in Charlotte with gray walls
Mid-sized elegant freestanding desk carpeted staircase photo in Charlotte with gray walls



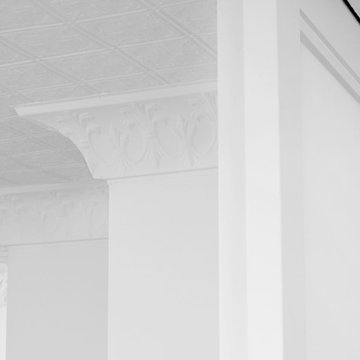
 Idea Space Architecture + Design
All images by Raymond Adams
Transitional living room photo in New York with white walls
Transitional living room photo in New York with white walls
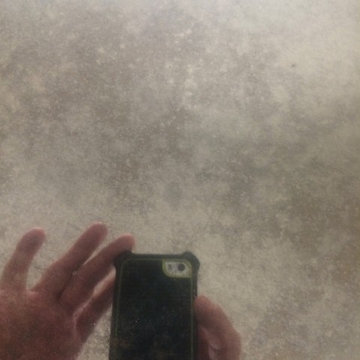
 Gordon Shower
18x28 Custom antique mirrored tiles floor to ceiling, wall to wall, recessed seating and tv area in Master Bedroom
Inspiration for a contemporary bedroom remodel in Atlanta
Inspiration for a contemporary bedroom remodel in Atlanta

 Bob McGrath Construction
Stellar Propeller Photography
Large transitional l-shaped dark wood floor eat-in kitchen photo in Denver with an undermount sink, recessed-panel cabinets, white cabinets, white backsplash, glass tile backsplash, stainless steel appliances and two islands
Large transitional l-shaped dark wood floor eat-in kitchen photo in Denver with an undermount sink, recessed-panel cabinets, white cabinets, white backsplash, glass tile backsplash, stainless steel appliances and two islands

 Open Envelope Studio
OES | cedar and steel gate detail
Home design - modern home design idea in Austin
Home design - modern home design idea in Austin
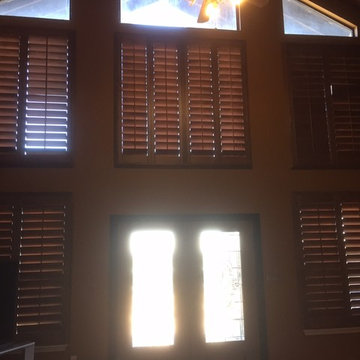
 Designscape Interiors Custom Window Fashions
Inspiration for a craftsman family room remodel in Austin
25