
Search results for "Wagering experience" in Home Design Ideas
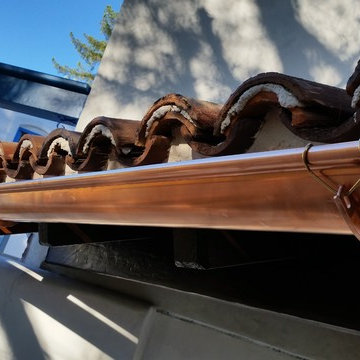
 A Plus Gutter Systems
A Plus Gutter Systems Inc.
Inspiration for a mediterranean home design remodel in Los Angeles
Inspiration for a mediterranean home design remodel in Los Angeles
 IAm-Ness
Sophisticated Golmex concrete plaster finish in New York, offering a high-end polished concrete look for contemporary interior and exterior walls.
•Chic and contemporary commercial spaces, such as galleries or showrooms.
•Urban office spaces looking for a cutting-edge aesthetic

Find the right local pro for your project
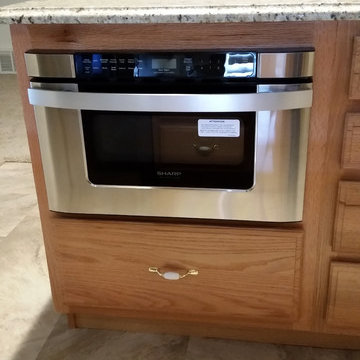




 Nflux Coatings
Weathered wood cabinets with blown cobalt glass insert and a charcoal glaze finish.
Eat-in kitchen - mid-sized country u-shaped eat-in kitchen idea in Los Angeles with medium tone wood cabinets and an island
Eat-in kitchen - mid-sized country u-shaped eat-in kitchen idea in Los Angeles with medium tone wood cabinets and an island
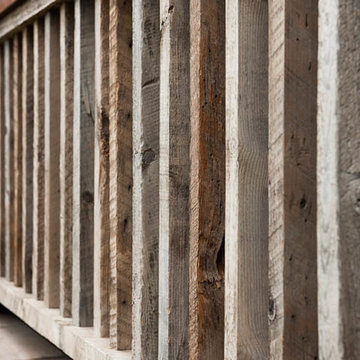
 Bigfork Builders, Inc.
Photography:
Heidi Long, Longviews Studios, Kalispell, MT
Deck - rustic deck idea
Deck - rustic deck idea


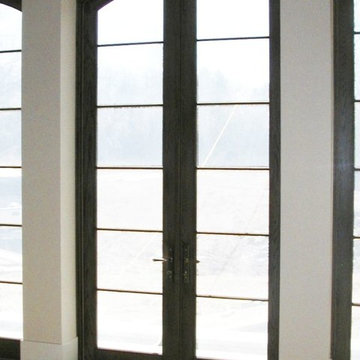
 Salt Lake Mill
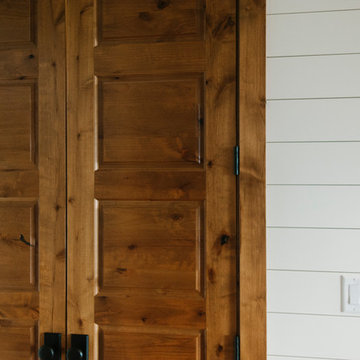
This Alder Entry is a 3-6 x 8-0 door with two Five Lite, Side Lites & Five Lite Transom.
Example of a large classic entryway design in Salt Lake City
Example of a large classic entryway design in Salt Lake City
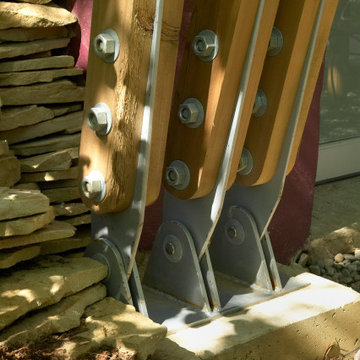
 Architectural Resource LLC
The Stern Residence ‘Nautilus House’ is Michigan’s second USGBC LEED for Homes Platinum level certified whole house remodel.
This ambitious project took a modest, unas-
suming Cape Cod and completely transformed
the home adding a new second floor and a
dramatic curved roof above. The arced roof,
besides being sculpturally striking, was intentionally designed to use the largest dimension of SIP panels manufactured, eliminating waste and maximizing utility, and provided an armature for mounting solar panels in the optimal location on the heavily wooded site.
-James Haefner Photography
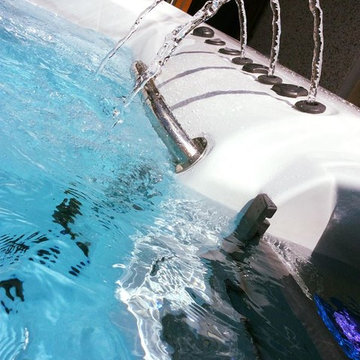
 FACTORY HOT TUBS
FACTORY HOT TUBS
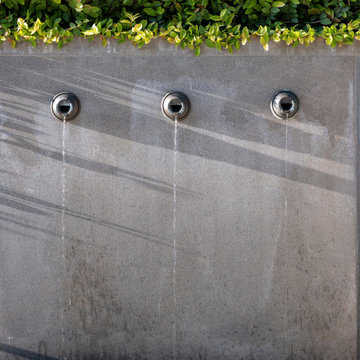
STUNNING WATERFALL THAT LIGHTS UP
Example of a beach style home design design in Toronto
Example of a beach style home design design in Toronto



 Randy Thueme Design Inc. - Landscape Architecture
Photo of a contemporary landscaping in San Francisco.

 Sagiper North America
This beautiful renovation by Alair Homes used SAGIREV REF #8 Caramel Cedar panels in four different applications: Gables, Columns, Soffits under the main entrance, covered areas of the home, and the interior man cave ceiling above the garage.

 Glenat Duxbury Interior Design
Red Photo Co.

Example of a mid-sized trendy u-shaped porcelain tile and beige floor eat-in kitchen design with an undermount sink, flat-panel cabinets, dark wood cabinets, quartz countertops, stainless steel appliances, a peninsula, gray backsplash and limestone backsplash
Example of a mid-sized trendy u-shaped porcelain tile and beige floor eat-in kitchen design with an undermount sink, flat-panel cabinets, dark wood cabinets, quartz countertops, stainless steel appliances, a peninsula, gray backsplash and limestone backsplash

 Bluestem Remodeling
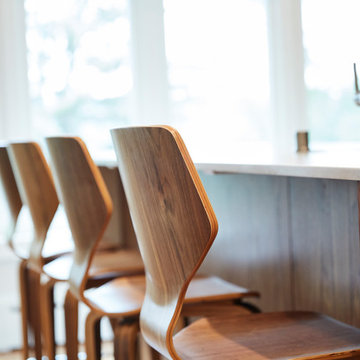
Not only did these homeowners want a practical kitchen - one that made cooking, cleaning and storage more efficient, but they also wanted to create “a kitchen experience”. They wanted a kitchen that looked and felt like them, and to be able to look around their kitchen and love what they saw.
The new kitchen needed to make sense, while honoring the home, the style, and the original Mid Century flair. Their final kitchen remodel perfectly meets all of their needs, as well as their dreams and wishes.
26