
Search results for "Wagon wheel coffee table" in Home Design Ideas



 Kristina Wolf Design
This family room provides an ample amount of seating for when there is company over and also provides a comfy sanctuary to read and relax. Being so close to horse farms and vineyards, we wanted to play off the surrounding characteristics and include some corresponding attributes in the home. Brad Knipstein was the photographer.

Find the right local pro for your project

 Period Architecture Ltd.
Angle Eye Photography
Family room - large traditional open concept brick floor and brown floor family room idea in Philadelphia with beige walls, a standard fireplace, a wood fireplace surround and a media wall
Family room - large traditional open concept brick floor and brown floor family room idea in Philadelphia with beige walls, a standard fireplace, a wood fireplace surround and a media wall

 DISC Interiors
Inspiration for a modern living room remodel in Los Angeles with white walls and a standard fireplace

 Jeanne Campana Design
Project Cooper & Ella - Living Room -
Long Island, NY
Interior Design: Jeanne Campana Design -
www.jeannecampanadesign.com
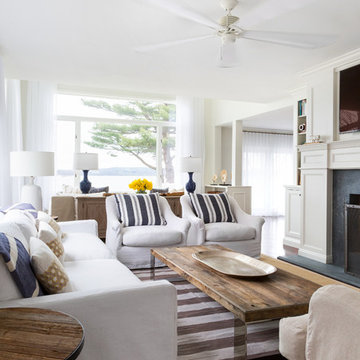
Example of a mid-sized transitional enclosed medium tone wood floor living room design in New York with a standard fireplace, a wall-mounted tv and beige walls
Example of a mid-sized transitional enclosed medium tone wood floor living room design in New York with a standard fireplace, a wall-mounted tv and beige walls



 RHG Architecture + Design
John Bessler Photography
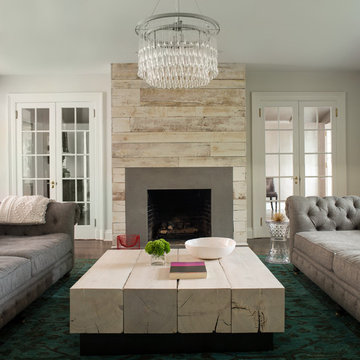
Living room - contemporary formal living room idea in New York with a standard fireplace
Living room - contemporary formal living room idea in New York with a standard fireplace
 Christy Allen Designs
Michele Lee Willson

Mid-sized trendy enclosed medium tone wood floor living room photo in San Francisco with beige walls and no tv
Mid-sized trendy enclosed medium tone wood floor living room photo in San Francisco with beige walls and no tv

Family room - mid-sized transitional carpeted family room idea in San Francisco with orange walls, no fireplace and no tv
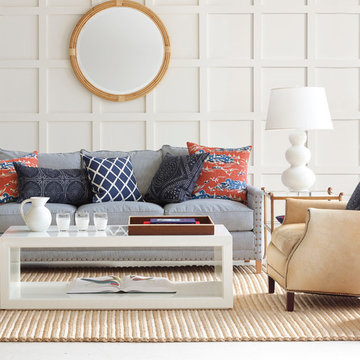
 Serena & Lily
Colorful. Comfortable. Casual. Collected. Surround yourself with the things you love. Spruce Street 3-Seat Sofa in Indigo Pinstripe, Atelier Coffee Table and Canyon Chair.

 S. B. Long Interiors
pastel transitional living room
Example of a large transitional formal carpeted living room design in Dallas with green walls
Example of a large transitional formal carpeted living room design in Dallas with green walls
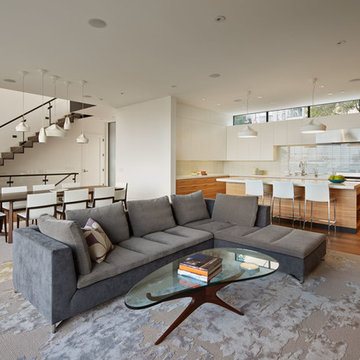
 Dijeau Poage Construction
Bruce Damonte
Example of a trendy formal and open concept medium tone wood floor living room design in San Francisco with white walls
Example of a trendy formal and open concept medium tone wood floor living room design in San Francisco with white walls



 Seattle Staged to Sell and Design LLC
HD Estates
Family room - transitional open concept carpeted family room idea in Seattle with a standard fireplace, a tv stand and a tile fireplace
Family room - transitional open concept carpeted family room idea in Seattle with a standard fireplace, a tv stand and a tile fireplace
 JTWdesign LLC
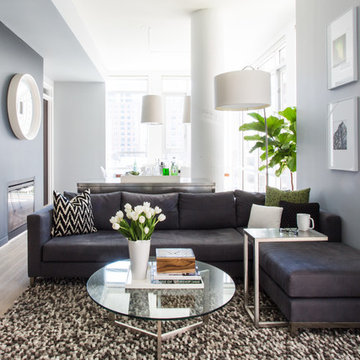
Inspiration for a contemporary open concept light wood floor living room remodel in DC Metro with a ribbon fireplace and gray walls

 Robeson Design
This beautiful family room has a neutral palette with coastal pops of color added in throughout to keep it fresh. Adding to the coastal feel, the modern geometric pendant lights add an element of structure but keep an atmospheric feeling. The space connects to bright and cheery outdoor courtyard outfitted for gathering and entertaining. This is indoor outdoor living at its finest!
 Kathy Kuo Designs Inc

In order to create a symmetrical visual effect our designers used wall accents, like well-placed sconces and wallpaper set into custom picture frame molding, on both sides in order to make the space appear symmetrical and equal despite the size differences. This balancing effect, paired with the octagonal grey-and-white bone and resin inlay coffee table, capiz shell cabinet, and customized white velvet sofa, made the space feel fit for a movie star from the golden age of Hollywood!

Sponsored
Columbus, OH

Hope Restoration & General Contracting
Columbus Design-Build, Kitchen & Bath Remodeling, Historic Renovations
 Jagoe Homes Inc.
Jagoe Homes, Inc.

Project: Creekside at Deer Valley, Mulberry Craftsman Model Home.
Location: Owensboro, Kentucky. Elevation: Craftsman-C1, Site Number: CSDV 81.
 Oliver Designs
Photo by Emily Minton Redfield

Inspiration for a timeless freestanding desk carpeted home office remodel in Denver with yellow walls
Inspiration for a timeless freestanding desk carpeted home office remodel in Denver with yellow walls

15