
Search results for "Wagon wheel coffee table" in Home Design Ideas
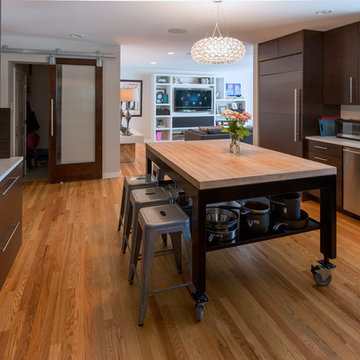
 MyerConnex
Trendy medium tone wood floor open concept kitchen photo in DC Metro with flat-panel cabinets, dark wood cabinets, white backsplash, stainless steel appliances and an island
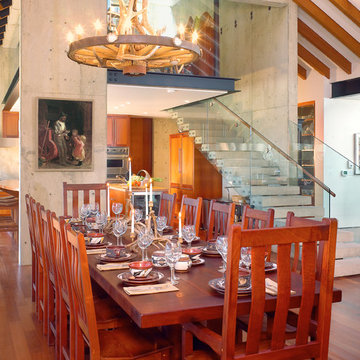
 geoff sumich design
Cantilevered concrete staircase leads from dining room to office above kitchen.
Example of a southwest dining room design in Los Angeles
Example of a southwest dining room design in Los Angeles
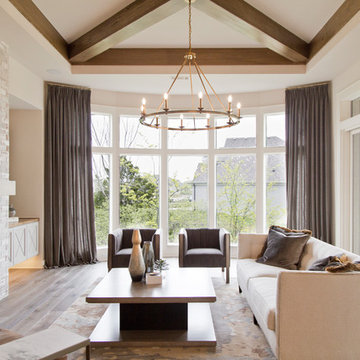
 Wilson Lighting

Large minimalist formal and open concept medium tone wood floor and brown floor living room photo in Kansas City with beige walls, a standard fireplace, a stone fireplace and no tv
Find the right local pro for your project
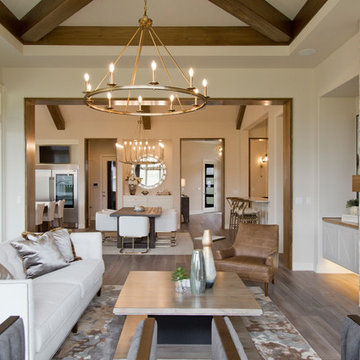 Wilson Lighting
Example of a large minimalist formal and open concept medium tone wood floor and brown floor living room design in Kansas City with beige walls, a standard fireplace, a stone fireplace and no tv
 Capstone Custom Homes
Cate Black Photography

Example of a farmhouse built-in desk medium tone wood floor and brown floor home office library design in Austin with white walls
Example of a farmhouse built-in desk medium tone wood floor and brown floor home office library design in Austin with white walls
 Jordan Design Studio, Ltd.
Photos: John Robledo Foto
Inspiration for a mid-sized eclectic medium tone wood floor eat-in kitchen remodel in Denver with distressed cabinets, quartz countertops, white backsplash and an island
Inspiration for a mid-sized eclectic medium tone wood floor eat-in kitchen remodel in Denver with distressed cabinets, quartz countertops, white backsplash and an island
 LTB Designs
When the work space is combined within the formal living room.
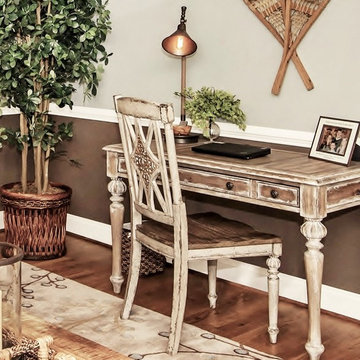
Inspiration for a mid-sized transitional formal and enclosed light wood floor living room remodel in DC Metro with blue walls, no fireplace and no tv
Inspiration for a mid-sized transitional formal and enclosed light wood floor living room remodel in DC Metro with blue walls, no fireplace and no tv

Sponsored
Sunbury, OH

J.Holderby - Renovations
Franklin County's Leading General Contractors - 2X Best of Houzz!
 French Brothers Home
Spacious and bright living room perfect for entertaining family and friends.
Example of a mid-sized transitional open concept porcelain tile living room design in Albuquerque with gray walls
Example of a mid-sized transitional open concept porcelain tile living room design in Albuquerque with gray walls
 LTB Designs
This family LOVES the great outdoors, especially skiing. We were able to find antique snow shoes from the 1940's as a fun addition to their living room.
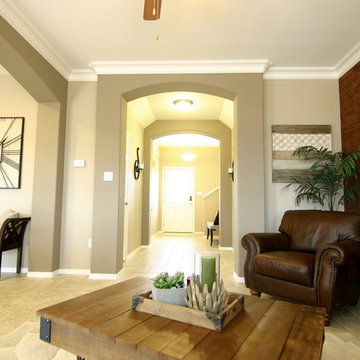 French Brothers Home
Spacious and bright living room perfect for entertaining family and friends.
Inspiration for a mid-sized transitional open concept porcelain tile living room remodel in Albuquerque with gray walls
Inspiration for a mid-sized transitional open concept porcelain tile living room remodel in Albuquerque with gray walls

 Sol Haus Design
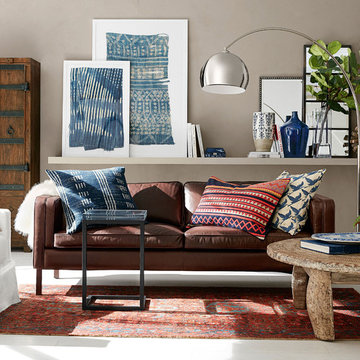
The multi-purpose furniture transforms the compact space for different uses. The coffee table is on casters which is used for dining and storage. The side table tucks under sofa. The sofa is also a guest bed and storage below. Photo: Eileen Descallar Ringwald



Sponsored
Columbus, OH

Wannemacher Interiors
Customized Award-Winning Interior Design Solutions in Franklin Cnty OH
 European Stone Concepts

Example of a mid-sized cottage l-shaped dark wood floor eat-in kitchen design in Richmond with white cabinets, soapstone countertops, an island, a farmhouse sink, shaker cabinets, white backsplash, ceramic backsplash and stainless steel appliances
 Inspire Design Center
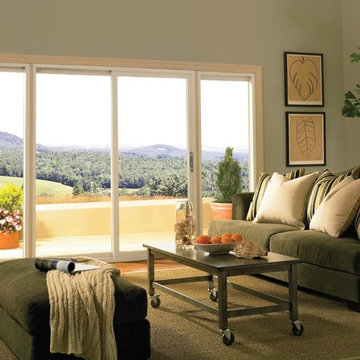
Living room - mid-sized transitional enclosed medium tone wood floor and brown floor living room idea in Indianapolis with green walls, no fireplace and no tv
 Wilson Lighting
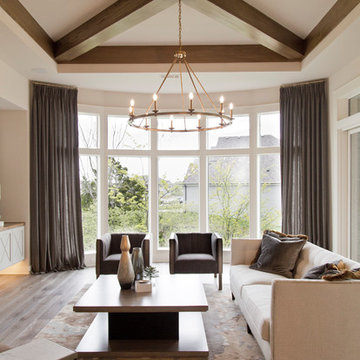
Example of a large minimalist formal and open concept medium tone wood floor and brown floor living room design in Kansas City with beige walls, a standard fireplace, a stone fireplace and no tv



 InsideWright
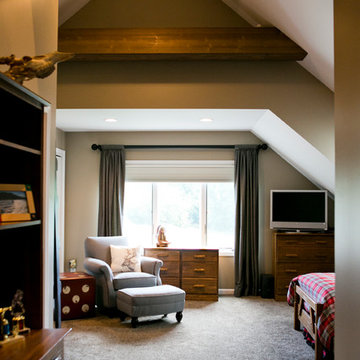
Off of the dining room is a lounging area. A perfect spot for a little TV, or reading, or homework.
Photos: Brittany Ambridge
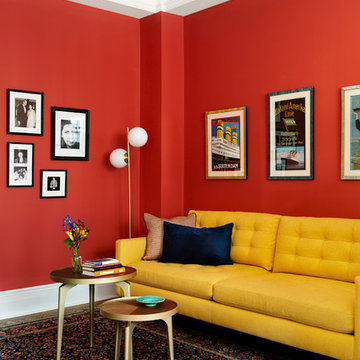
Example of a mid-century modern family room design in New York with red walls
Example of a mid-century modern family room design in New York with red walls
22