
Search results for "Waitress" in Home Design Ideas

 Florida Design Works
While the lighting of this bathroom is a bit aggressive in the photo, this Atlas Concorde Dune White 3D wave tiles gives a calming feeling while you enjoy your shower!

 Boheen & Co
This homeowner was looking for a way to elevate their living room. When they bought this home in Florida, they knew they wanted to add a Fireplace somewhere and give themselves the same cozy feelings they are used to from their northern home.
We advised on location, placement, and style of this beautiful feature wall. All they needed was the perfect tile, a fantastic piece of live-edge wood, a pop-in fireplace, and a man-approved TV.
We worked in partnership with Start to Finish, Inc in Parrish, Fl.
Photos by Visual Edge Photography in Sarasota, Fl.

Find the right local pro for your project

 User
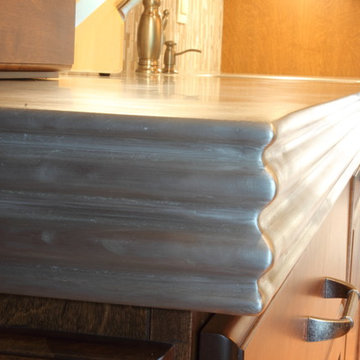
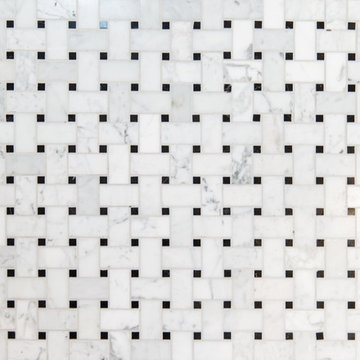
UserAbsolute Black Polished Granite is an elegant black granite with a small scale black on black patterning and a polished finish. This stone is ideal for both indoor and outdoor applications.




 Clazak Kitchen and Bathroom
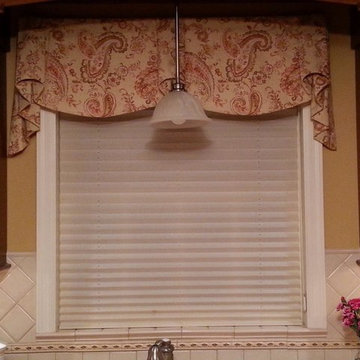
Example of a mid-sized classic galley medium tone wood floor eat-in kitchen design in Cleveland with an undermount sink, flat-panel cabinets, white cabinets, quartz countertops, gray backsplash, subway tile backsplash, stainless steel appliances and an island


 Preferred Wood Works

Large u shape kitchen with all built-in appliances and a huge island
Kitchen - large tropical u-shaped travertine floor kitchen idea in Orange County with a double-bowl sink, raised-panel cabinets, dark wood cabinets, granite countertops, beige backsplash, porcelain backsplash, stainless steel appliances and an island
Kitchen - large tropical u-shaped travertine floor kitchen idea in Orange County with a double-bowl sink, raised-panel cabinets, dark wood cabinets, granite countertops, beige backsplash, porcelain backsplash, stainless steel appliances and an island
 Royal Falcon Ent. Inc.
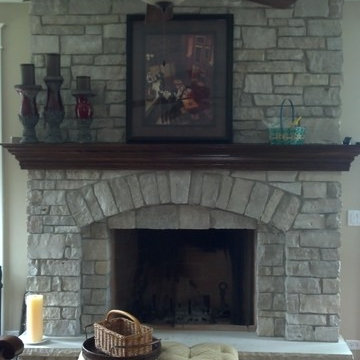
Inspiration for a timeless medium tone wood floor and brown floor living room remodel in Chicago with beige walls, a standard fireplace and a stone fireplace

 TK Building & Design
Small elegant underground cork floor and brown floor home design photo with beige walls and no fireplace

 Interior Design Solutions Maui
Interior Design by Valorie Spence,
Interior Design Solutions, www.idsmaui.com,
Greg Hoxsie photography
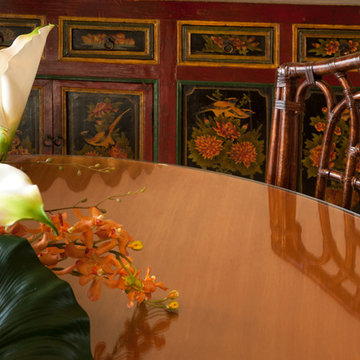
Island style dining room photo in Hawaii
Island style dining room photo in Hawaii
 Rumor Design + reDesign
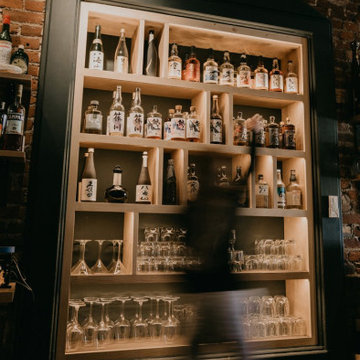
The Rumor team enjoyed getting creative while designing this moody, cocktail lounge experience unlike any other, located in downtown Steamboat Springs. The new space is playful with vibrant energy yet provides a sophisticated ambiance for an evening out on the town. Gorgeous white oak slabs make up the Omakase bar top, and a custom built-in shelving unit highlights an impressive selection of Japanese Whiskey and Sake. Find out more about the re-design here: https://rumordesigns.com/downtown-sushi

 Contempo Studio
Inspiration for a mid-sized transitional gender-neutral light wood floor and white floor built-in closet remodel in Toronto with flat-panel cabinets and white cabinets

 Cure Design Group
First things first…this renovation was certainly a labor of love for everyone involved, from our amazing clients, to the contractors, vendors and us, this project consumed all of us and the outcome is more than Gorgeous. This contemporary home is nestled back in a a great area of St Louis County. A brick ranch with contemporary touches…once adorned glass blocked bar and stairwell, a tiny galley kitchen and a remodeled garage that once housed their “dining and hearth room” but no one ever used that space.
CURE Senior Designer, Cori Dyer took this space, completely and brilliantly re worked the configuration and entire floor plan and layout. Tearing out the dividing wall from the kitchen and what was once the garage, allowed the new kitchen layout to be flipped to the now long perpendicular wall, and created an open mega kitchen with great natural light, double islands, eat in kitchen and seating area, bar and open the great room. You can stand among the space at any point and are able to take in the entire view.
Creating an uber chic space doesn’t happen on its own…it takes intricate design, research and planning. Custom made cabinets, a double island featuring two surfaces a butcher block and unforgettable marble. This clean color palette plays well with the new custom furniture in the great room, creating a seating area that sparks conversations.


 Spotted Interior Design
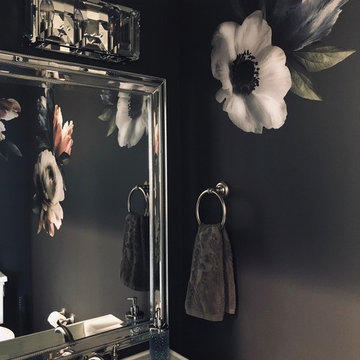
Inspiration for a transitional home design remodel in Raleigh with gray walls

23