
Search results for "Waitress" in Home Design Ideas


 FineLine Kitchens, Inc.
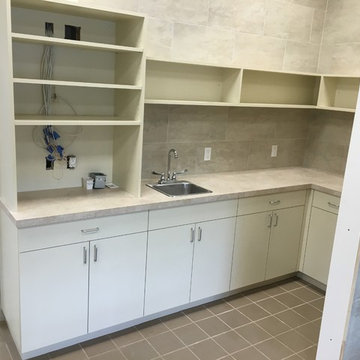
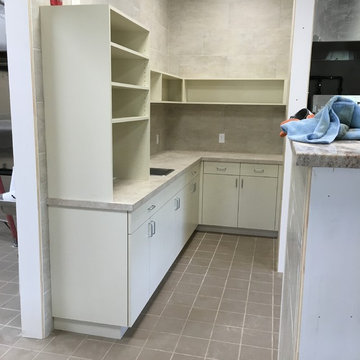
Our designer has achieved a stylish look by combining dark cabinets and light-colored marbles.
Find the right local pro for your project

 One Source Contracting
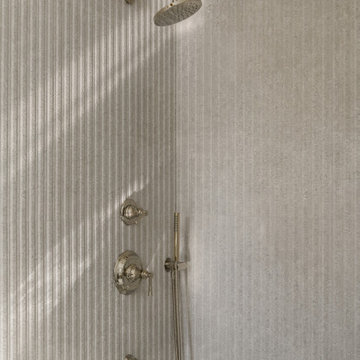

In this 19th century historic property, our team recently completed a high end kitchen renovation.
Details:
-Cabinets came from Kenwood Kitchens and have integral Hafele Lighting incorporated into them
-Cabinet Color is "Vintage Split Pea"
-All doors and drawers are soft close
-Island has a Grouthouse wood top with sapwood with butcher block end grain, 2 1/2" thick food grade oil finish
-Viking induction cooktop integrated into the island
-Kitchen countertop stone is a black soapstone with milky white veining and eased edges
-Viking induction cooktop integrated into the island
-Miele dishwasher
-Wolfe Oven
-Subzero Fridge
 Closet Factory
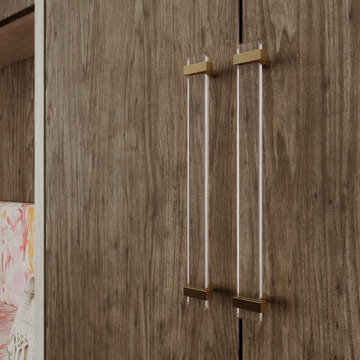
Enhancing the functionality and aesthetics of built-in units can be achieved by thoughtfully incorporating accessories.
Consider adding adjustable shelving to accommodate items of varying heights, maximizing storage potential. Incorporating built-in lighting can create a visually appealing ambiance and highlight displayed items. Drawer organizers and dividers help maintain order, ensuring that every item has its designated place.
Additionally, incorporating decorative hardware such as stylish handles or knobs can impart a personalized touch. For entertainment units, cable management systems contribute to a clean and organized appearance.
Whether it's baskets, bins, or pull-out trays, accessorizing built-in units not only elevates their practicality but also allows for a customized and well-organized space that aligns with both form and function.


 Wreedone | Kitchen & Bath
Example of a mid-sized minimalist u-shaped dark wood floor and brown floor eat-in kitchen design in Dallas with an undermount sink, shaker cabinets, green cabinets, quartzite countertops, green backsplash, ceramic backsplash, stainless steel appliances, an island and white countertops



 ARC22 CONSTRUCTION INC
Gut remodel of old farmhouse kitchen (last updated in the 60's). We even had to level out floor joists, which in doing so came across a layer of plaster between two layers of subfloor. That was absolutely a first for us and have to wonder what the thought process was in the original builder doing such a thing. We rebuilt the space with new joists, subfloor, spray foam insulation, plumbing, electrical, drywall, Schluter Ditra Heat under CERAMICA FIORANESE Old Wood Moka tile, custom cabinets, farmhouse sink, granite countertops, and coordinating Old Wood Moka backsplash tile.



 Poulin Design Center
Poulin Design Center
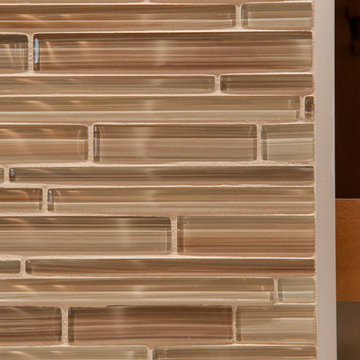
Example of a mid-sized classic l-shaped vinyl floor and beige floor enclosed kitchen design in Albuquerque with a farmhouse sink, recessed-panel cabinets, medium tone wood cabinets, solid surface countertops, multicolored backsplash, glass tile backsplash, stainless steel appliances and no island
Example of a mid-sized classic l-shaped vinyl floor and beige floor enclosed kitchen design in Albuquerque with a farmhouse sink, recessed-panel cabinets, medium tone wood cabinets, solid surface countertops, multicolored backsplash, glass tile backsplash, stainless steel appliances and no island




 VanderMeulen Builders

Spa Like Bathroom featuring nature inspired stone, tranquil relaxation, and the harmonious fusion of the raw beauty of nature and the comforts of modern design. As sunlight filters through the bathroom’s large windows, it dances upon the stone and water, creating a serene sanctuary where one can immerse themselves, not just in water, but in the very essence of the woods that cradle this architectural marvel
1