
Search results for "Wake wake" in Home Design Ideas
 Wakely and Company Limited
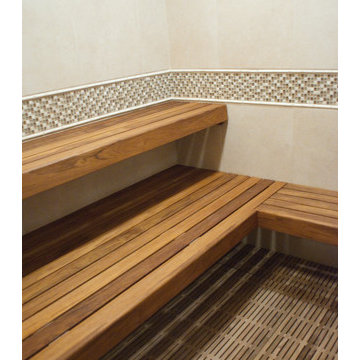
 The sauna room is a clean finish of tile, glass mosaic and teak. The teak benches are floating and the floor is a floating teak tile, 2' x 2' that sits above a ceramic tile floor. Photo by Split Second Photography
 Wakely and Company Limited
 These antique pin up lights have covered lamp shades in toile and ribbon to match the fabric message board inside the desk area of the kitchen. Message board and shades by Julia West Home. Photo by Split Second Photography
Find the right local pro for your project


 Wakely and Company Limited
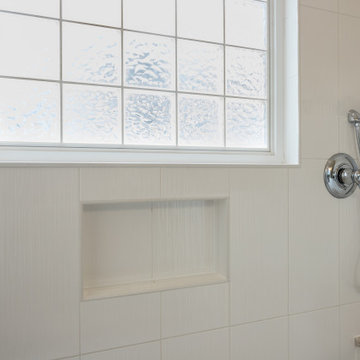

Final Touch did a fantastic job of detailing this home gym in natural teak. The upper walls are drywall painted in BM CC-338 bluff's. The glass block wall allows light to come in from the adjoining spa. The floor is porcelain strip tile with digitally reproduced wood grain. Photo by Split Second Photography
 Traditions In Tile At Brier Creek
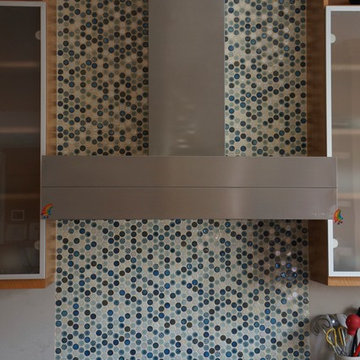
Pratt & Larson's intaglio circles in a custom glaze blend. Clay Nicholson with Nicholson Tile did the installation. Mary Kate Bedell with the Kitchen Specialist did the cabinet design.
Wake and Orange County's Premier Tile and Stone Showroom
Best of Houzz 2016
 Casual Elegance Designs
Cat Nguyen Photo
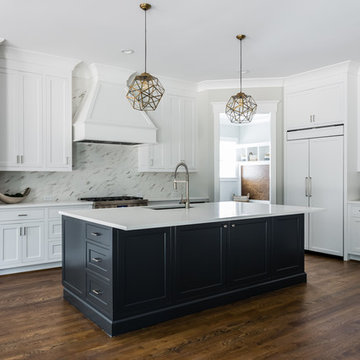
Huge transitional l-shaped dark wood floor and brown floor kitchen photo in Raleigh with an undermount sink, beaded inset cabinets, white cabinets, quartz countertops, stainless steel appliances, an island and white countertops
Huge transitional l-shaped dark wood floor and brown floor kitchen photo in Raleigh with an undermount sink, beaded inset cabinets, white cabinets, quartz countertops, stainless steel appliances, an island and white countertops
 Wake Remodeling
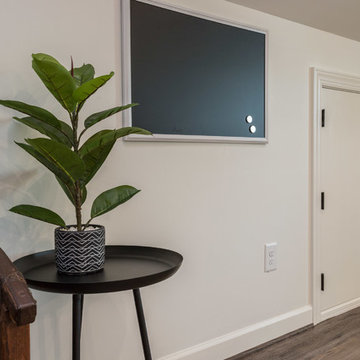
These original owners have lived in this home since 2005. They wanted to finish their unused 3rd floor and add value to their home. They are an active family so it seemed fitting to create an in-home gym with a sauna! We also wanted to incorporate a storage closet for Christmas decorations and such.
To make this space as energy efficient as possible we added spray foam. Their current HVAC could not handle the extra load, so we installed a mini-split system. There is a large unfinished storage closet as well as a knee wall storage access compartment. The 451 sqft attic now has Rosemary 9” width Ridge Core Waterproof planks on the main floor with a custom carpeted staircase.
After a long workout, these homeowners are happy to take a break in their new built-in sauna. Who could blame them!? Even their kids partake in the exercise space and sauna. We are thankful to be able to serve this amazing family.
 Wakely and Company Limited
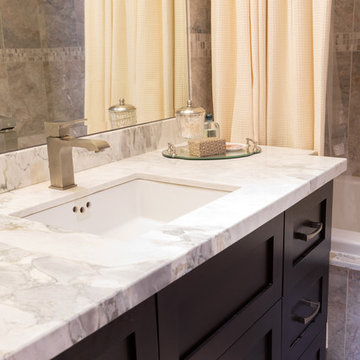
Example of a mid-sized transitional master ceramic tile and gray tile porcelain tile and gray floor bathroom design in Toronto with an undermount sink, shaker cabinets, black cabinets, gray walls and marble countertops

 Wake Remodeling
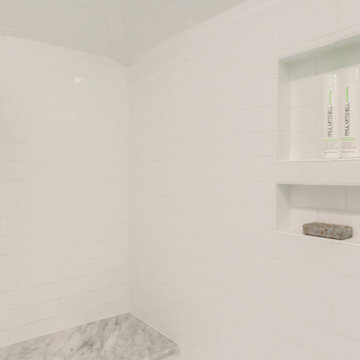
This Soho White Gloss 3 x 6 subway tile is classic and elegant all at the same time!
Bathroom - bathroom idea in Raleigh
Bathroom - bathroom idea in Raleigh


 WAKE + LOOM DESIGN
Katie Snyder Photography
Designed by Gabriela Eisenhart and Holly Conlan
Eclectic living room photo in Los Angeles
Eclectic living room photo in Los Angeles
 Wakely and Company Limited
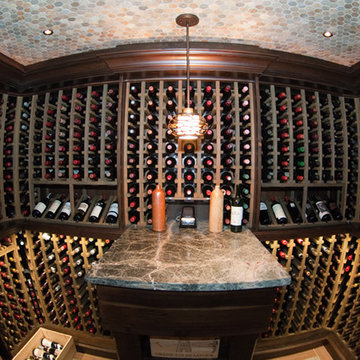
Final Touch outfitted this custom wine cellar using reclaimed fir with precise bottle and crate storage. The dark finish on the reclaimed wood is achieved by using a natural ebonizing process. Using steel wool and vinegar on the reclaimed fir, turns the patina and sap dark in colour. This process was referred to as "Poor man's ebony" in days gone by. Photo by Split Second Photography


39