
Search results for "Wake wake" in Home Design Ideas



 Allee Architecture + Design, LLC
Large beach style medium tone wood floor enclosed dining room photo in Bridgeport with white walls and no fireplace

 Hoi Ning Wong
Photo: Hoi Ning Wong © 2014 Houzz
Example of a transitional formal living room design in San Francisco with green walls, a standard fireplace and a tv stand
Example of a transitional formal living room design in San Francisco with green walls, a standard fireplace and a tv stand
Find the right local pro for your project

 Regan Baker Design Inc.
Stylish brewery owners with airline miles that match George Clooney’s decided to hire Regan Baker Design to transform their beloved Duboce Park second home into an organic modern oasis reflecting their modern aesthetic and sustainable, green conscience lifestyle. From hops to floors, we worked extensively with our design savvy clients to provide a new footprint for their kitchen, dining and living room area, redesigned three bathrooms, reconfigured and designed the master suite, and replaced an existing spiral staircase with a new modern, steel staircase. We collaborated with an architect to expedite the permit process, as well as hired a structural engineer to help with the new loads from removing the stairs and load bearing walls in the kitchen and Master bedroom. We also used LED light fixtures, FSC certified cabinetry and low VOC paint finishes.
Regan Baker Design was responsible for the overall schematics, design development, construction documentation, construction administration, as well as the selection and procurement of all fixtures, cabinets, equipment, furniture,and accessories.
Key Contributors: Green Home Construction; Photography: Sarah Hebenstreit / Modern Kids Co.
In this photo:
We added a pop of color on the built-in bookshelf, and used CB2 space saving wall-racks for bikes as decor.

 Nanette Wong
Photo: Nanette Wong © 2014 Houzz
Example of a small eclectic master medium tone wood floor bedroom design in San Francisco with white walls
Example of a small eclectic master medium tone wood floor bedroom design in San Francisco with white walls
 WAKE + LOOM DESIGN
Designed by Gabriela Eisenhart and Holly Conlan
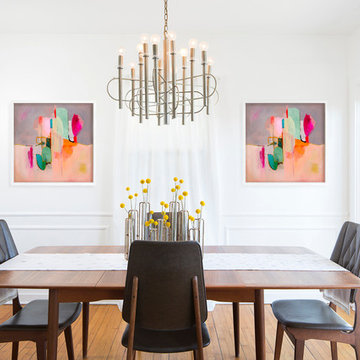
Enclosed dining room - mid-sized transitional medium tone wood floor enclosed dining room idea in Los Angeles with white walls and no fireplace
Enclosed dining room - mid-sized transitional medium tone wood floor enclosed dining room idea in Los Angeles with white walls and no fireplace
 Kitchen Tune-Up Wake Forest
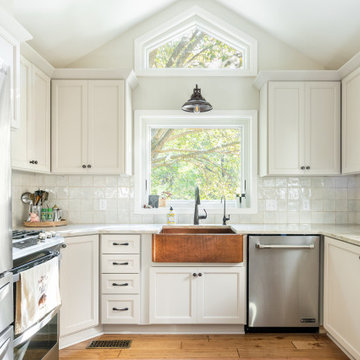
Inspiration for a timeless u-shaped medium tone wood floor, brown floor and vaulted ceiling kitchen remodel in Raleigh with a farmhouse sink, shaker cabinets, beige cabinets, white backsplash, stainless steel appliances, no island and beige countertops
 WAKE + LOOM DESIGN
Charlie Cho

Bathroom - mid-sized 1960s bathroom idea in Los Angeles with flat-panel cabinets, white cabinets, white walls, an undermount sink, marble countertops and gray countertops
Bathroom - mid-sized 1960s bathroom idea in Los Angeles with flat-panel cabinets, white cabinets, white walls, an undermount sink, marble countertops and gray countertops
 WAKE + LOOM DESIGN
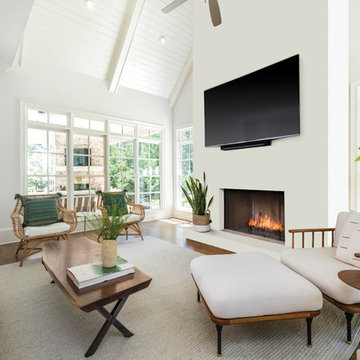
Large transitional open concept dark wood floor and brown floor living room photo in Los Angeles with white walls, a standard fireplace, a plaster fireplace and a wall-mounted tv

 Wake Remodeling
Example of a mid-sized trendy master white tile and subway tile black floor wet room design in Raleigh with open cabinets, medium tone wood cabinets, a two-piece toilet, white walls, a drop-in sink, wood countertops, a hinged shower door and brown countertops

 ProTect Painters of North Raleigh and Wake Forest
Exterior Painting - Wow! Beautiful transformation, don't you think? We love the blue accent door.
We used Sherwin Williams SuperPaint in the following colors -
Siding: Mindful Gray - SW7016
Trim: Snowbound - SW7004
Front door: Deep Sea Dive - SW7618
 WAKE + LOOM DESIGN
Charlie Cho
Inspiration for a mid-sized modern girl medium tone wood floor nursery remodel in Los Angeles with white walls
Inspiration for a mid-sized modern girl medium tone wood floor nursery remodel in Los Angeles with white walls
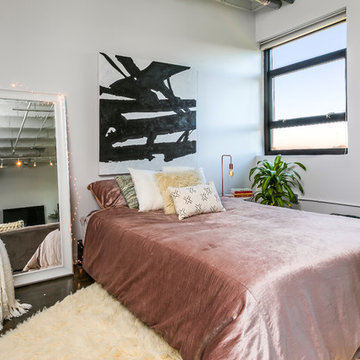 WAKE + LOOM DESIGN
Example of a mid-sized eclectic concrete floor bedroom design in Los Angeles with white walls and no fireplace

 Marcus & Willers Architects
Marcus & Willers Architects
Bedroom - small country guest medium tone wood floor bedroom idea in San Francisco with white walls
Bedroom - small country guest medium tone wood floor bedroom idea in San Francisco with white walls

 Rudloff Custom Builders
a stylish portico gives this Berwyn, PA home a great new look!
Alicia's Art, LLC
RUDLOFF Custom Builders, is a residential construction company that connects with clients early in the design phase to ensure every detail of your project is captured just as you imagined. RUDLOFF Custom Builders will create the project of your dreams that is executed by on-site project managers and skilled craftsman, while creating lifetime client relationships that are build on trust and integrity.
We are a full service, certified remodeling company that covers all of the Philadelphia suburban area including West Chester, Gladwynne, Malvern, Wayne, Haverford and more.
As a 6 time Best of Houzz winner, we look forward to working with you n your next project.
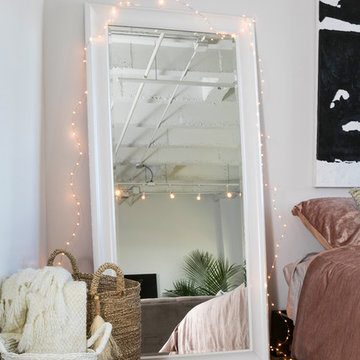
 Sparano + Mooney Architecture
Scot Zimmerman
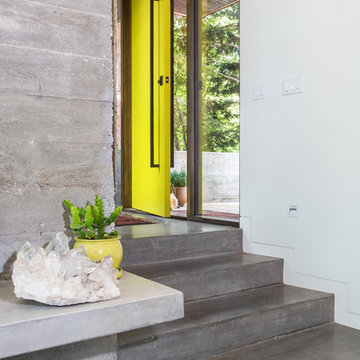
Example of an urban concrete floor and gray floor entryway design in Salt Lake City with white walls and a yellow front door
Example of an urban concrete floor and gray floor entryway design in Salt Lake City with white walls and a yellow front door
 WAKE + LOOM DESIGN
Charlie Cho

Inspiration for a mid-sized modern girl medium tone wood floor nursery remodel in Los Angeles with white walls
Inspiration for a mid-sized modern girl medium tone wood floor nursery remodel in Los Angeles with white walls

 Bernardo Pozas Residential Design
Bedroom - contemporary master dark wood floor and brown floor bedroom idea in Austin with black walls and no fireplace
 Cottage Home, Inc.
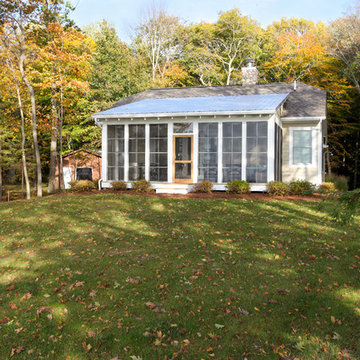
Bigger is not always better, but something of highest quality is. This amazing, size-appropriate Lake Michigan cottage is just that. Nestled in an existing historic stretch of Lake Michigan cottages, this new construction was built to fit in the neighborhood, but outperform any other home in the area concerning energy consumption, LEED certification and functionality. It features 3 bedrooms, 3 bathrooms, an open concept kitchen/living room, a separate mudroom entrance and a separate laundry. This small (but smart) cottage is perfect for any family simply seeking a retreat without the stress of a big lake home. The interior details include quartz and granite countertops, stainless appliances, quarter-sawn white oak floors, Pella windows, and beautiful finishing fixtures. The dining area was custom designed, custom built, and features both new and reclaimed elements. The exterior displays Smart-Side siding and trim details and has a large EZE-Breeze screen porch for additional dining and lounging. This home owns all the best products and features of a beach house, with no wasted space. Cottage Home is the premiere builder on the shore of Lake Michigan, between the Indiana border and Holland.
1