
Search results for "Wake wake" in Home Design Ideas
 Wakely and Company Limited

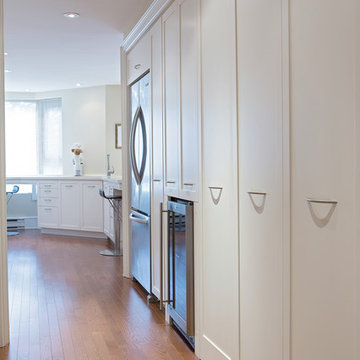
The entry to this condo unit houses an extra large utility closet, coat closet and mechanical room on the right hand side, with entry to the kitchen and pantry area to the left. Hardwood floors throughout allow the space to flow seamlessly from room to room. Photography by Tim McGhie
Find the right local pro for your project


 WAKE + LOOM DESIGN
Charlie Cho
Inspiration for a mid-sized modern girl medium tone wood floor nursery remodel in Los Angeles with white walls
Inspiration for a mid-sized modern girl medium tone wood floor nursery remodel in Los Angeles with white walls

 Paradise Found Construction
Keith and Amy loved their home in quiet Wake Forest neighborhood on a large corner lot on a cul-de-sac. Over time, Amy had developed allergic reactions to unknown allergens in their home. As her condition worsened, it became impossible for her to spend much time in the home, and they were forced to move out and find temporary housing accommodations.
After months of talking with other home improvement providers and indoor air “experts” and trying other solutions to no avail including having their HVAC ducting cleaned, they turned to Paradise Found Construction and our expertise and experience in transforming indoor environments in homes into healthy and clean living spaces. Because many of the improvements we undertook to create a cleaner environment also provided energy savings, we had our work certified under the 2012 National Green Building Standards (NGBS) and were award a Bronze level certification for the home.
We conducted a thorough investigation and testing regimen that included bringing in our team industry leading air quality and HVAC experts, we developed a comprehensive plan of action that would solve their “sick home syndrome”.
We removed all of the carpeting and pad from the home and thoroughly cleaned all surfaces and filtered the air with advanced HEPA filtration units. There were a few areas of mold in the crawl space which we mitigated as well. We thoroughly air sealed the home, paying particular attention to the ground level and attic floor system. Since the HVAC systems and ducting had become re-contaminated, we cleaned both units and all associated duct work.
To eliminate unhealthy air being drawn into the home from the crawl space, we completely sealed and conditioned the crawl. In order to provide a controlled entry point for clean fresh air into the home we installed an energy efficient stand-alone Energy Recovery Ventilator (ERV).
We installed wood flooring in all of the living areas that did not have wood flooring, and finished all of the flooring using a NO-VOC water-based floor finish. All of the painted surfaces of the home were sealed and painted with NO-VOC latex paint.
To further improve the energy performance of the home in addition to thoroughly air-sealing and sealing and conditioning the crawl space, we installed 100% LED lighting in the home. We improved the water efficiency of the home by installing low-flow EPA WaterSense rated toilets and shower heads, converted all of the bathroom and kitchen faucets to be more water efficient.
Upon completion, Amy and her family was able to move back into their cozy and clean “new home”, and are once again able to enjoy and be comfortable in their home.
 WAKE + LOOM DESIGN

Living room - large coastal open concept dark wood floor and brown floor living room idea in Los Angeles with white walls, a standard fireplace, a plaster fireplace and a wall-mounted tv

 Wakely and Company Limited
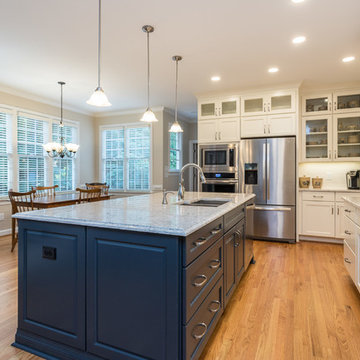
 The pantry has a full 15 foot wall of pull out storage with wine fridge, refrigerator and utility storage. Photography by Tim McGhie
Mid-sized transitional u-shaped light wood floor kitchen pantry photo in Toronto with a double-bowl sink, shaker cabinets, white cabinets, solid surface countertops, stainless steel appliances, a peninsula and white backsplash
Mid-sized transitional u-shaped light wood floor kitchen pantry photo in Toronto with a double-bowl sink, shaker cabinets, white cabinets, solid surface countertops, stainless steel appliances, a peninsula and white backsplash

 User
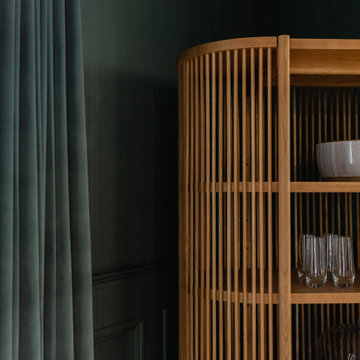
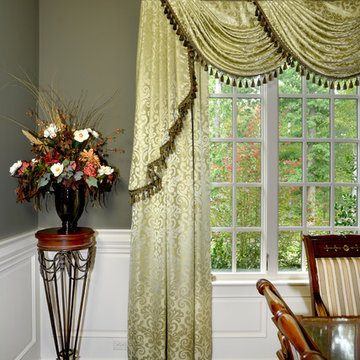
UserMid-sized elegant dark wood floor and brown floor enclosed dining room photo in Raleigh with green walls and no fireplace
 Wake Remodeling
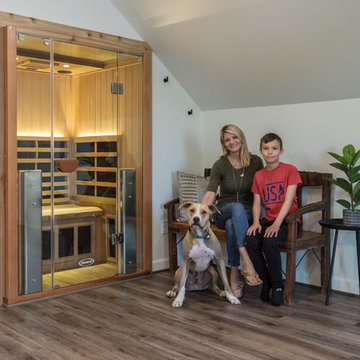
These original owners have lived in this home since 2005. They wanted to finish their unused 3rd floor and add value to their home. They are an active family so it seemed fitting to create an in-home gym with a sauna! We also wanted to incorporate a storage closet for Christmas decorations and such.
To make this space as energy efficient as possible we added spray foam. Their current HVAC could not handle the extra load, so we installed a mini-split system. There is a large unfinished storage closet as well as a knee wall storage access compartment. The 451 sqft attic now has Rosemary 9” width Ridge Core Waterproof planks on the main floor with a custom carpeted staircase.
After a long workout, these homeowners are happy to take a break in their new built-in sauna. Who could blame them!? Even their kids partake in the exercise space and sauna. We are thankful to be able to serve this amazing family.
 Wake Remodeling
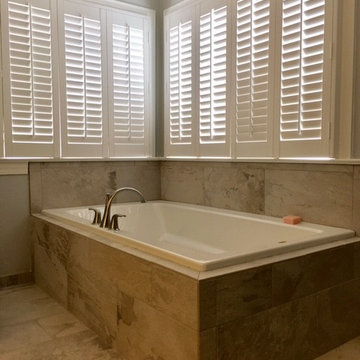
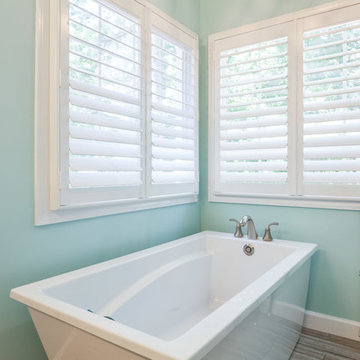
What a beautiful freestanding tub which is stunning against the blue paint and white trim. The bathtub faucet is a Forté® Sculpted Deck-mount Bath Faucet Trim for High-flow Valve. The floors are a Sahara Autumn tile.
 Wake Remodeling
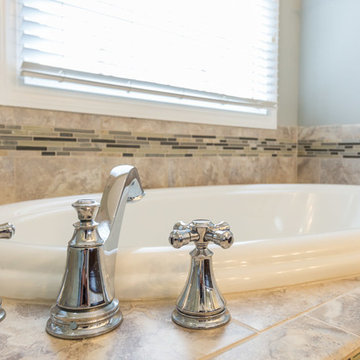
Here is a closeup of the Cassidy 3-Hole Roman Tub Trim - Low Arc Spout. Take a closer peek at the stunning tile work around the tub!
Example of a transitional bathroom design in Raleigh
Example of a transitional bathroom design in Raleigh
36