
Search results for "Wakefield" in Home Design Ideas
 McGuire + Co. Kitchen & Bath
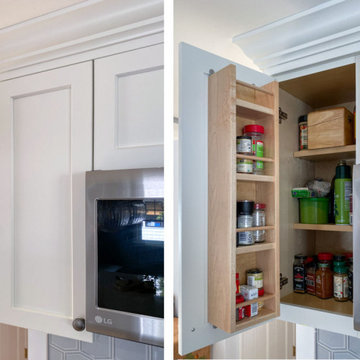
Design-build project in Wakefield, remodeling a kitchen, mudroom, and full bathroom. We removed a wall between the kitchen and dining room, opening up the floor plan. The perimeter cabinetry features a frameless full overlay construction, a transitional door style, in a soft white painted finish, and an accented blue painted finish on the kitchen island. Light quartz countertop, stainless steel appliances, brushed nickel finish on the farm sink, and kitchen faucet, glossy backsplash tile in a hexagon pattern in another shade of blue, and several storage solutions in the cabinetry for a beautifully functional space.
The first floor bathroom was also expanded, and we continued our collection of blue finishes, a quartz countertop, polished chrome plumbing fixtures, beveled subway tiles in the shower, with a ledge detail, and a chevron floor tile.
 Wakefield Homes, LC
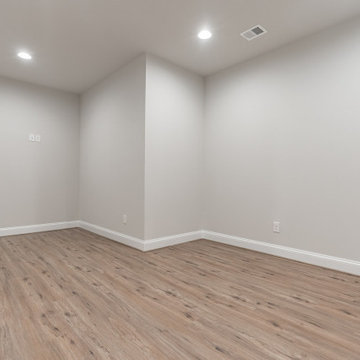
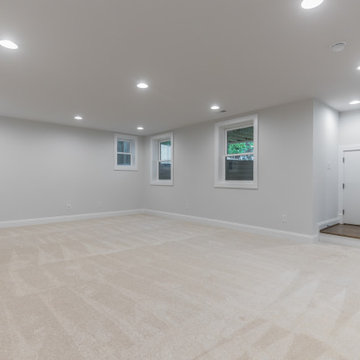
Basement - large transitional look-out carpeted and beige floor basement idea in DC Metro with gray walls
Find the right local pro for your project
 Wakefield Homes, LC
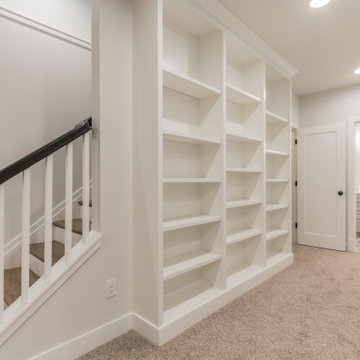
Mid-sized underground carpeted and gray floor basement photo in DC Metro with gray walls
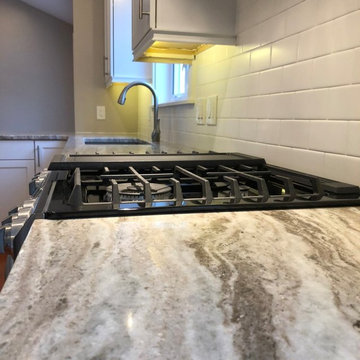

 Wakefield Homes, LC
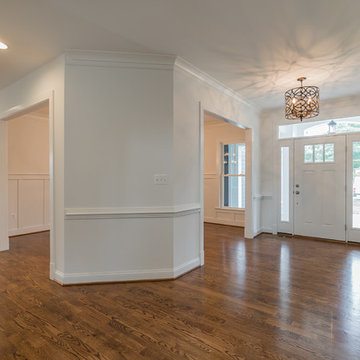
Example of a mid-sized medium tone wood floor entryway design in DC Metro with white walls and a white front door
 Wakefield Homes, LC
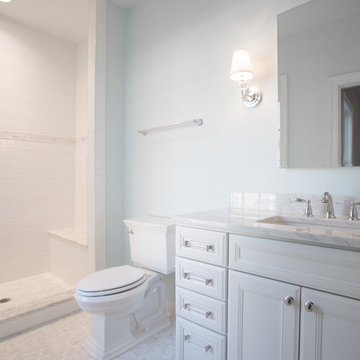
Alcove shower - traditional kids' white tile and mosaic tile mosaic tile floor alcove shower idea in DC Metro with an undermount sink, recessed-panel cabinets, white cabinets, marble countertops and a two-piece toilet
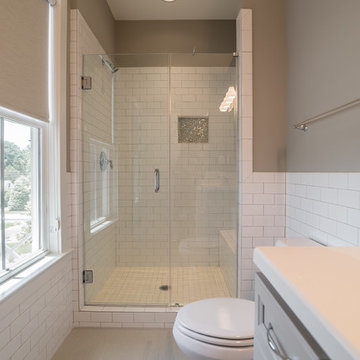 Wakefield Homes, LC
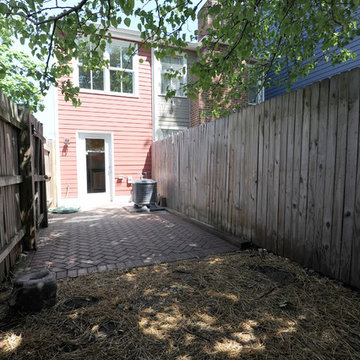
White tile and ceramic tile porcelain tile and gray floor alcove shower photo in DC Metro with recessed-panel cabinets, gray cabinets, a two-piece toilet, gray walls, solid surface countertops, a hinged shower door and white countertops
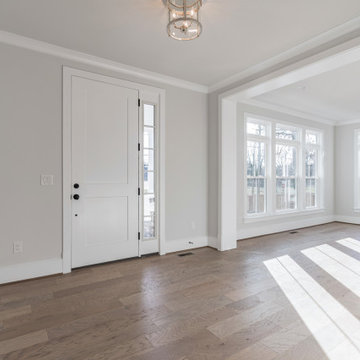
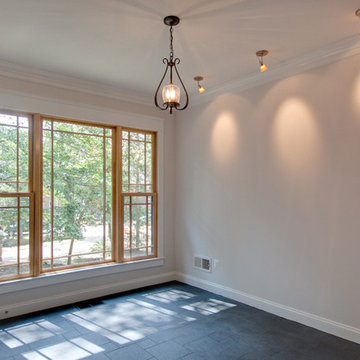
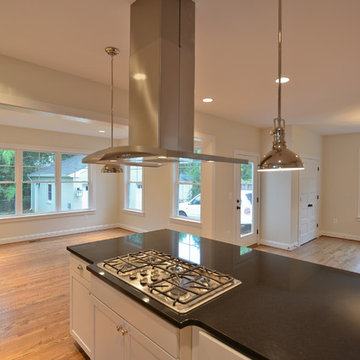 Wakefield Homes, LC
Inspiration for a craftsman medium tone wood floor open concept kitchen remodel in DC Metro with shaker cabinets, white cabinets, granite countertops, stainless steel appliances and an island
 Wakefield Homes, LC
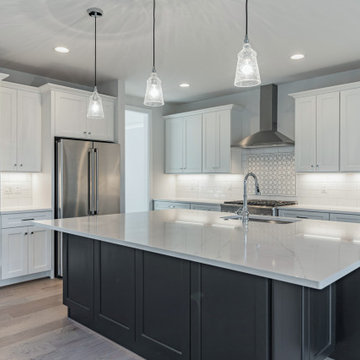
Open concept kitchen - huge l-shaped light wood floor open concept kitchen idea in DC Metro with an undermount sink, recessed-panel cabinets, quartz countertops, white backsplash, subway tile backsplash, stainless steel appliances, an island and multicolored countertops
 J.L.Wakefield & Sons
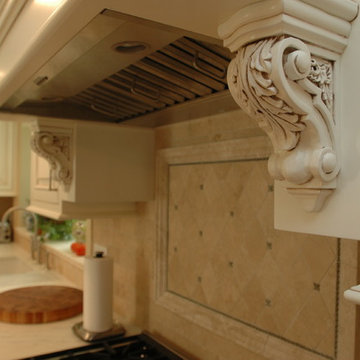
Elegant eat-in kitchen photo in Philadelphia with beaded inset cabinets, white cabinets and an island

 Cabinet Wakefield
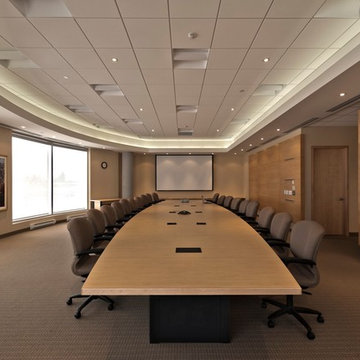
At 27' long and close to eight across this maple and black laminate board room table can seat up to 30 people comfortably.
Its width also allows for a pig and several roast turkeys to be presented without interfering with people's plates at the annual Thanksgiving dinner.
 Wakefield Homes, LC
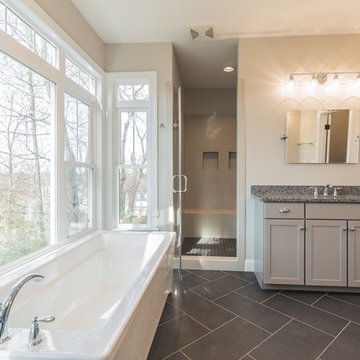
Example of a mid-sized master white tile and porcelain tile porcelain tile and black floor bathroom design in DC Metro with recessed-panel cabinets, gray cabinets, gray walls, an undermount sink, granite countertops and a hinged shower door
 Wakefield Homes, LC
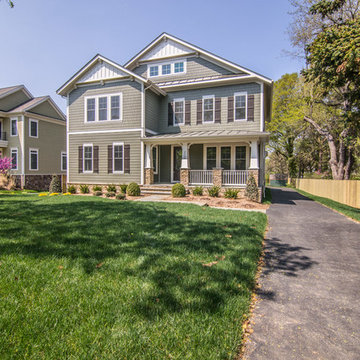
Jefferson Model - Craftsman Elevation with 2-tone Paint Scheme
Example of a large arts and crafts green three-story concrete fiberboard exterior home design in DC Metro
Example of a large arts and crafts green three-story concrete fiberboard exterior home design in DC Metro
 Paul Leonard Scharf, AIA
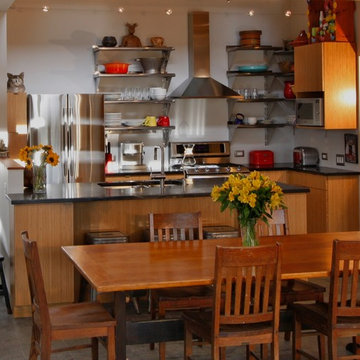
The compact kitchen features Ply-boo cabinets with Ashfield Stone tops, part of a fossilized sea bed that is now central Massachusetts. The table was a find from friends, and the chairs, Heywood Wakefield desk chairs, were found in an antiques barn in southern MA and have been brought back to the town of their birth. Joseph Henry Putnam, photo.
35