
Search results for "Wakefield" in Home Design Ideas
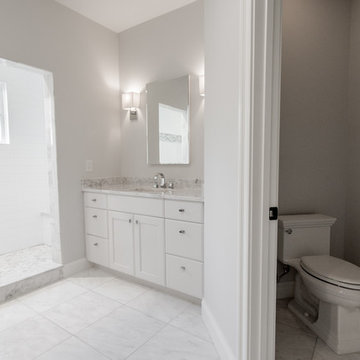
 Wakefield Homes, LC
Elegant master white tile and stone tile marble floor doorless shower photo in DC Metro with an undermount sink, recessed-panel cabinets, white cabinets, marble countertops and a two-piece toilet
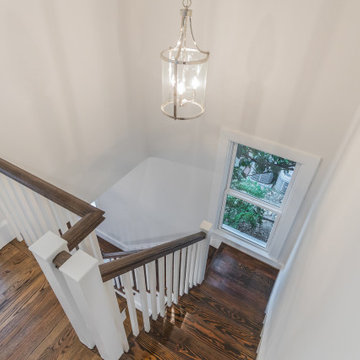 Wakefield Homes, LC
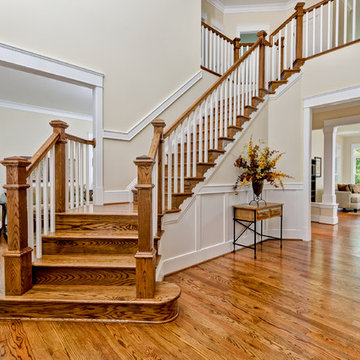
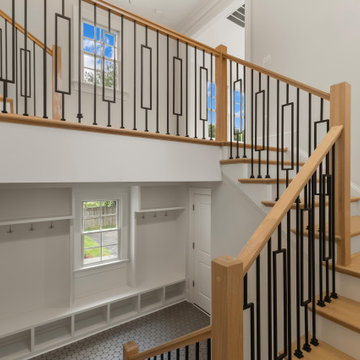
Staircase - mid-sized transitional wooden l-shaped wood railing staircase idea in DC Metro with painted risers
Find the right local pro for your project
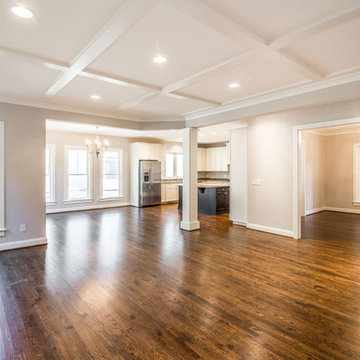 Wakefield Homes, LC
Example of a large classic open concept dark wood floor family room design in DC Metro with gray walls, a standard fireplace and a stone fireplace
 Wakefield Homes, LC
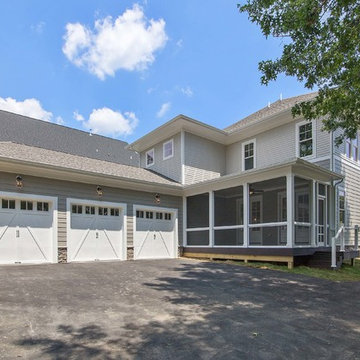
Inspiration for a large transitional three-story concrete fiberboard exterior home remodel in DC Metro with a hip roof
 McGuire + Co. Kitchen & Bath
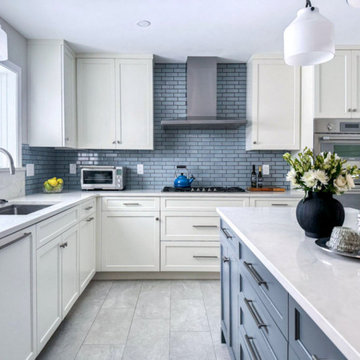
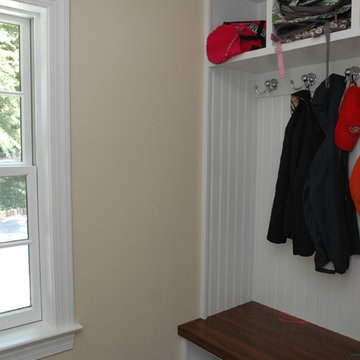

Kitchen design-build project in Wakefield, MA, with white perimeter cabinetry, and a blue-gray island. Shaker style cabinets, quartz countertops, blue-gray subway tile backsplash with a dark grout, a glass rinser at the sink, Thermador appliances, double wall ovens, gray porcelain tile floor, and a lovely dry bar. This project also included removing a coat closet, and replacing it with a slim cabinetry installation with hooks, V-groove paneling and a wood bench top.
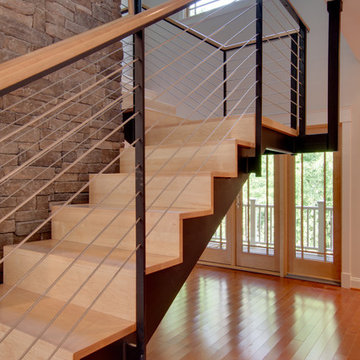
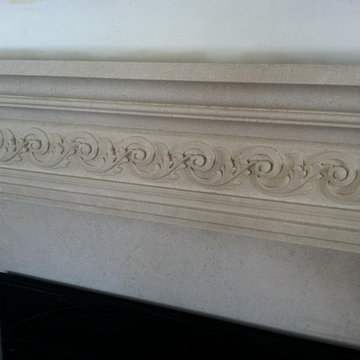

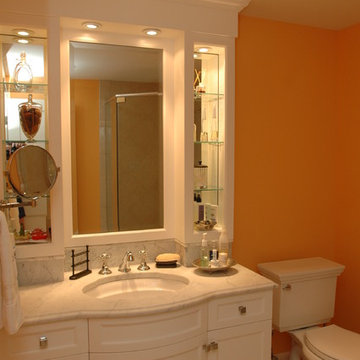
 J.L.Wakefield & Sons
Bathroom - modern kids' bathroom idea in Philadelphia with recessed-panel cabinets and white cabinets
 Wakefield Homes, LC
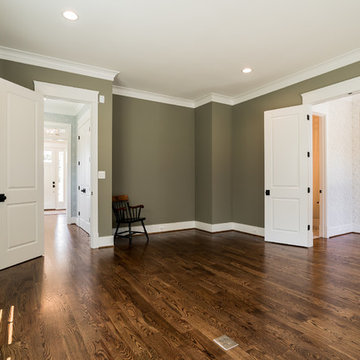
Example of a medium tone wood floor home office design in DC Metro with green walls

 Wakefield Homes, LC
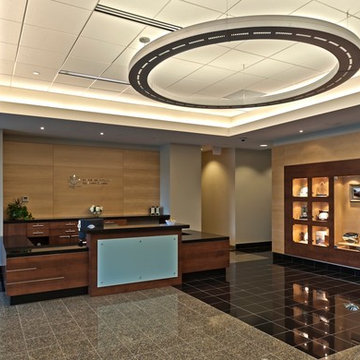
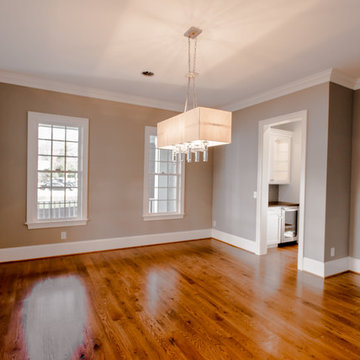
Inspiration for a timeless medium tone wood floor dining room remodel in DC Metro
 Wakefield Homes, LC
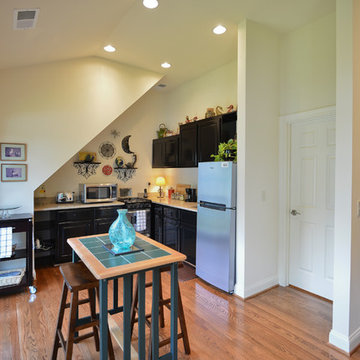
Example of a small l-shaped medium tone wood floor open concept kitchen design in DC Metro with an undermount sink, raised-panel cabinets, black cabinets, quartz countertops and stainless steel appliances
 McGuire + Co. Kitchen & Bath
Galley kitchen remodel in Wakefield, MA, with slate blue and pumice frameless full overlay shaker cabinets, MSI Vena Carbona quartz countertops, subway tile backsplash, Blanco sink, Brizo faucet, stainless steel Kitchenaid appliances, and a custom coffee bar.

 The Door Store of America, Inc (DSA Doors)
Wakefield 1LT door w/ Clear Low E glass
Photographed by: Cristina (Avgerinos) McDonald
Example of a classic entryway design in Raleigh with a light wood front door
Example of a classic entryway design in Raleigh with a light wood front door
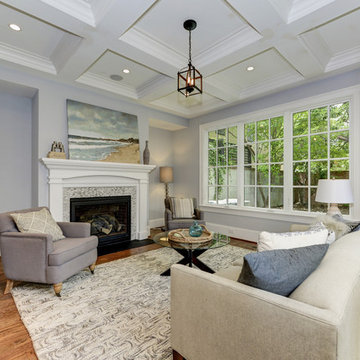 Wakefield Homes, LC
Family room - traditional open concept dark wood floor family room idea in DC Metro with gray walls, a standard fireplace and a tile fireplace
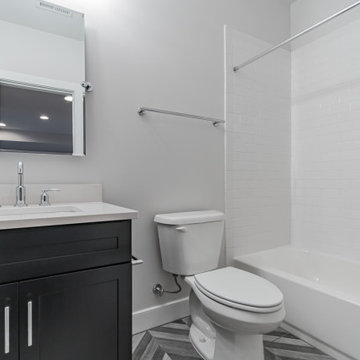 Wakefield Homes, LC
Example of a mid-sized white tile and subway tile porcelain tile, multicolored floor and single-sink bathroom design in DC Metro with recessed-panel cabinets, black cabinets, a two-piece toilet, gray walls, an undermount sink, quartz countertops, a hinged shower door, white countertops, a niche and a built-in vanity
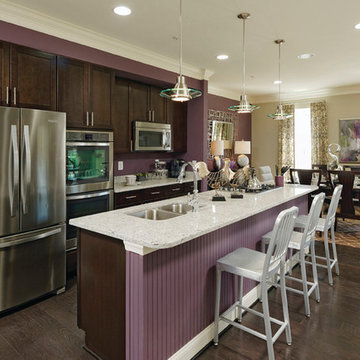
 Timberlake Homes
Bob Narod
Eat-in kitchen - large transitional single-wall dark wood floor eat-in kitchen idea in Baltimore with an undermount sink, recessed-panel cabinets, dark wood cabinets, granite countertops, stainless steel appliances and an island
Eat-in kitchen - large transitional single-wall dark wood floor eat-in kitchen idea in Baltimore with an undermount sink, recessed-panel cabinets, dark wood cabinets, granite countertops, stainless steel appliances and an island
38