
Search results for "Walk in closet organization" in Home Design Ideas
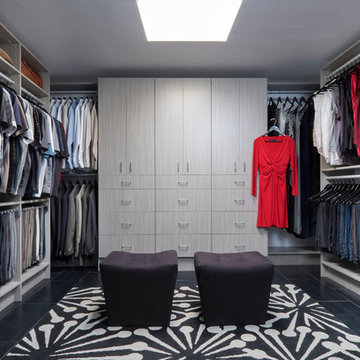
 TidySquares Inc.
Go from a hot mess to a hot style and inspiration with TidySquares custom closet solution that will turn your your out-of-control closet into a dream space. Shown modern door style and concrete finish is a refreshing way to add texture, and is a popular choice with TidySquares clients!

 Closet Organizing Systems
Walk in closet system was completed in white melamine. Several double hang sections as well as long hang, shoe storage, pull out chrome basket, belt & tie racks and all shelves are adjustable to suit the clients needs.
Jamie Wilson/ Designer/ Closet Organizing Systems
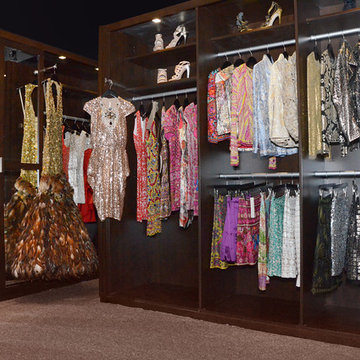
 Closet Factory
Perfect for those cocktail dress and skirt aficionados, this custom closet focuses on maximizing hanging space.
Walk-in closet - mid-sized transitional women's walk-in closet idea in Los Angeles with dark wood cabinets
Walk-in closet - mid-sized transitional women's walk-in closet idea in Los Angeles with dark wood cabinets
Find the right local pro for your project
 Closet Factory
Luxurious cabinets keep clothes and valuables enclosed for a sophisticated, clean look in this walk-in closet located off of the master bathroom.
Closet - transitional closet idea in Los Angeles
Closet - transitional closet idea in Los Angeles
 Closet Factory
Elegant and chic, yet functional, this closet makes use of the space's natural features to create a area streamlined for life.
Walk-in closet - mid-sized transitional women's walk-in closet idea in Los Angeles with dark wood cabinets and recessed-panel cabinets
Walk-in closet - mid-sized transitional women's walk-in closet idea in Los Angeles with dark wood cabinets and recessed-panel cabinets

 Organized Lifestyle
Large transitional gender-neutral carpeted and beige floor walk-in closet photo in Salt Lake City with shaker cabinets and white cabinets
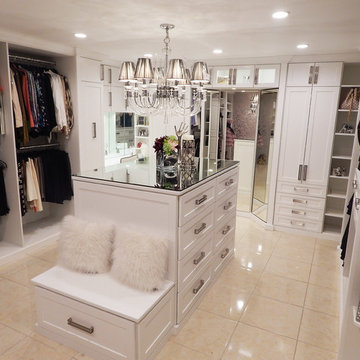 Closet Factory
A walk-in closet is a luxurious and practical addition to any home, providing a spacious and organized haven for clothing, shoes, and accessories.
Typically larger than standard closets, these well-designed spaces often feature built-in shelves, drawers, and hanging rods to accommodate a variety of wardrobe items.
Ample lighting, whether natural or strategically placed fixtures, ensures visibility and adds to the overall ambiance. Mirrors and dressing areas may be conveniently integrated, transforming the walk-in closet into a private dressing room.
The design possibilities are endless, allowing individuals to personalize the space according to their preferences, making the walk-in closet a functional storage area and a stylish retreat where one can start and end the day with ease and sophistication.

Sponsored
Sunbury, OH

J.Holderby - Renovations
Franklin County's Leading General Contractors - 2X Best of Houzz!
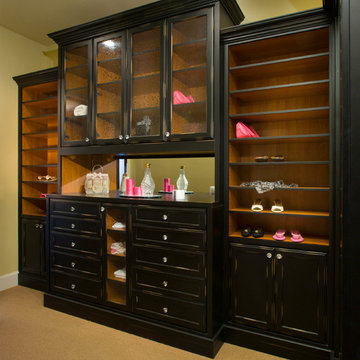 Closet Factory
Elegant and chic, yet functional, this closet makes use of the space's natural features to create a area streamlined for life.
Inspiration for a large transitional women's walk-in closet remodel in Los Angeles with dark wood cabinets and recessed-panel cabinets
Inspiration for a large transitional women's walk-in closet remodel in Los Angeles with dark wood cabinets and recessed-panel cabinets
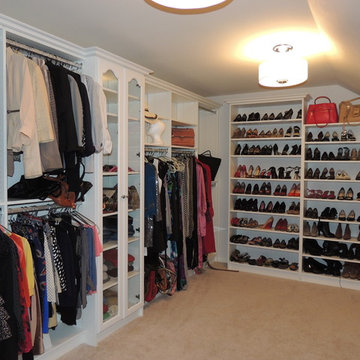
 Bella Systems Philly - Custom Closets
Inspiration for a large timeless gender-neutral walk-in closet remodel in Philadelphia with white cabinets and open cabinets

 STOR-X Organizing Systems, Kelowna
Dramatic & contemporary walk-in closet in Linear Ash finish, with some added sparkle from Glam-X door handles and drawer knobs. Custom solution complete with angled shoe shelving, soft close drawer and door hardware.

 Astro Design Inc.
Design & Supply: Astro Design Center (Ottawa, ON)
Photo Credit: Doublespace Photography
Downsview Cabinetry
The goal of the new design was to make the space feel as large as possible, create plenty of dresser and closet space, and have enough room to lounge.
Products available through Astro
(Fantini Rubinetti, Wetstyle & more)
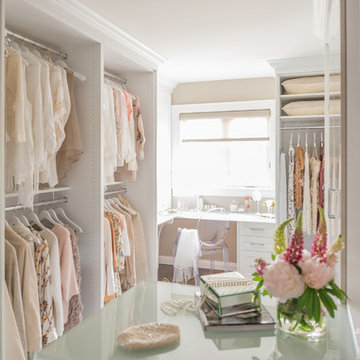
 GHStyleworks
..appoint your closet like any other room... don't forget the flowers!
Photography for ORGANIZED INTERIORS
by JACKSON PHOTOGRAPHY & DESIGN
Large transitional women's dark wood floor walk-in closet photo in Toronto
Large transitional women's dark wood floor walk-in closet photo in Toronto

 Jamie Banfield Interior Designs
A contemporary west coast home inspired by its surrounding coastlines & greenbelt. With this busy family of all different professions, it was important to create optimal storage throughout the home to hide away odds & ends. A love of entertain made for a large kitchen, sophisticated wine storage & a pool table room for a hide away for the young adults. This space was curated for all ages of the home.

Sponsored
Westerville, OH

Inspired Closets Columbus
Innovative & Creative Custom Closet Designer Servicing Franklin County
 Chervin Kitchen & Bath Inc.

Embodying many of the key elements that are iconic in craftsman design, the rooms of this home are both luxurious and welcoming. From a kitchen with a statement range hood and dramatic chiseled edge quartz countertops, to a character-rich basement bar and lounge area, to a fashion-lover's dream master closet, this stunning family home has a special charm for everyone and the perfect space for everything.
 DIRTT Environmental Solutions

Hygge – pronounced "hoo-ga" – is coziness. A way of living that emphasizes the importance of simplicity and unwinding. It's hospitality and warmth. But at DIRTT, it also means a living lab. The home is a giant test subject for the possibilities of prefabricated construction. The home demonstrates what's possible when traditional craftsmanship and modern technology combine. Complex angles and curves become a possibility. Exquisite finishes become reality when labor costs are flipped on their head. The home has become what it was meant to be all along; a place to gather with colleagues, Clients, family and friends to break bread and get to know one another.
 TidySquares Inc.

The beauty of an open reach-in closet is how much easier it makes your life. Make use of the full height of your wall by installing a floor-standing system from TidySquares that not only looks finished, it’s structurally strong and durable. With extra deep shelving, hanging rods, wire baskets, drawers and a tilt-out hamper, this custom reach-in closet is jam-packed with tons of storage to fit it all and more!
 Liadesign
Liadesign


Inspiration for a large modern gender-neutral walk-in closet remodel in Milan with flat-panel cabinets and white cabinets
Inspiration for a large modern gender-neutral walk-in closet remodel in Milan with flat-panel cabinets and white cabinets



 Your Story by Design
larry arnal photography

Example of a small transitional gender-neutral beige floor walk-in closet design in Toronto with open cabinets and white cabinets
Example of a small transitional gender-neutral beige floor walk-in closet design in Toronto with open cabinets and white cabinets
 Jamie Banfield Interior Designs
A contemporary west coast home inspired by its surrounding coastlines & greenbelt. With this busy family of all different professions, it was important to create optimal storage throughout the home to hide away odds & ends. A love of entertain made for a large kitchen, sophisticated wine storage & a pool table room for a hide away for the young adults. This space was curated for all ages of the home.
9