
Search results for "Walk z" in Home Design Ideas
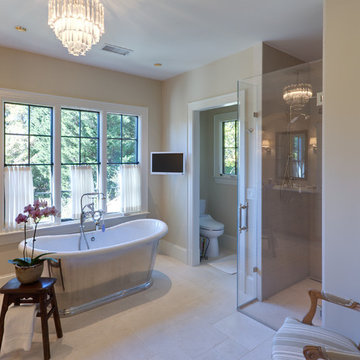
 Studio Z Design Concepts
Example of a classic master beige tile and ceramic tile porcelain tile bathroom design in DC Metro with a one-piece toilet and beige walls
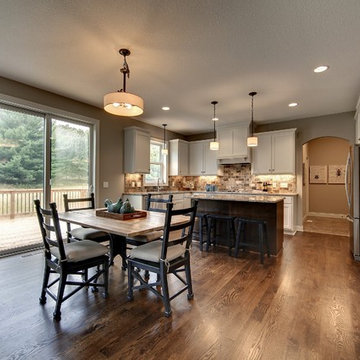
 Gonyea Custom Homes
White kitchen with walk-out deck and dinette. Central island with seating and elegant stone counter top.
Photography by Spacecrafting.
Example of a large classic dark wood floor kitchen/dining room combo design in Minneapolis
Example of a large classic dark wood floor kitchen/dining room combo design in Minneapolis
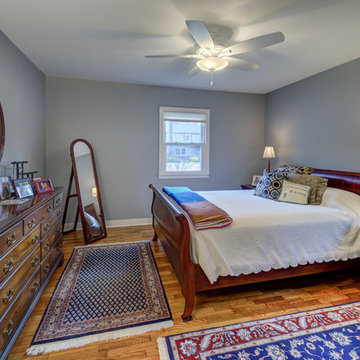
 Studio Z Architecture
This is part of the new first floor "Ms. suite." The Ms. bedroom was originally a smaller bedroom. Another small bedroom was made into the Ms. bathroom and walk-in closet.
Wall paint: Benjamin Moore 1592 Blue Springs.
Contractor: MBK Constructors.
Photos by Steve Kuzma Photography
Find the right local pro for your project

 Sater Design Collection, Inc.
The Sater Design Collection's luxury, European home plan "Vittoria" (Plan #6966). saterdesign.com
Example of a large tuscan travertine floor entryway design in Miami with beige walls and a metal front door
Example of a large tuscan travertine floor entryway design in Miami with beige walls and a metal front door
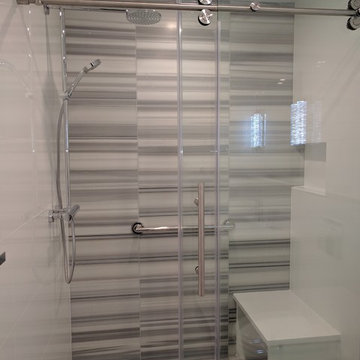
 Z&P Construction, Inc.
Z&P
Alcove shower - mid-sized contemporary master gray tile and porcelain tile marble floor alcove shower idea in DC Metro with flat-panel cabinets, white cabinets, a wall-mount toilet, white walls, an undermount sink and quartz countertops
Alcove shower - mid-sized contemporary master gray tile and porcelain tile marble floor alcove shower idea in DC Metro with flat-panel cabinets, white cabinets, a wall-mount toilet, white walls, an undermount sink and quartz countertops
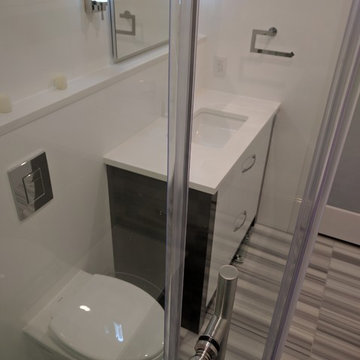 Z&P Construction, Inc.
Z&P
Example of a mid-sized trendy master gray tile and porcelain tile marble floor alcove shower design in DC Metro with flat-panel cabinets, white cabinets, a wall-mount toilet, white walls, an undermount sink and quartz countertops
Example of a mid-sized trendy master gray tile and porcelain tile marble floor alcove shower design in DC Metro with flat-panel cabinets, white cabinets, a wall-mount toilet, white walls, an undermount sink and quartz countertops
 Studio Z Architecture
Redesigning and expanding the first floor added a large, open kitchen with skylights over the dual islands. A walk-in pantry provides much-needed space for storage and cooking.
Contractor: Momentum Construction LLC
Photographer: Laura McCaffery Photography
Interior Design: Studio Z Architecture
Interior Decorating: Sarah Finnane Design

Sponsored
Columbus, OH

Hope Restoration & General Contracting
Columbus Design-Build, Kitchen & Bath Remodeling, Historic Renovations
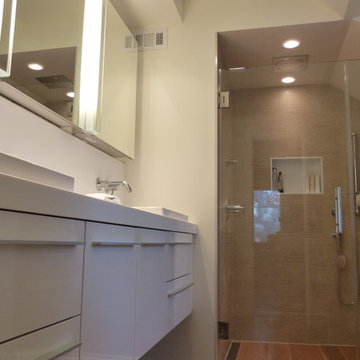 Z&P Construction, Inc.
Eugene Zagoskin
Example of a mid-sized trendy master beige tile and porcelain tile porcelain tile alcove shower design in DC Metro with flat-panel cabinets, white cabinets, a wall-mount toilet, white walls, a vessel sink and solid surface countertops
Example of a mid-sized trendy master beige tile and porcelain tile porcelain tile alcove shower design in DC Metro with flat-panel cabinets, white cabinets, a wall-mount toilet, white walls, a vessel sink and solid surface countertops
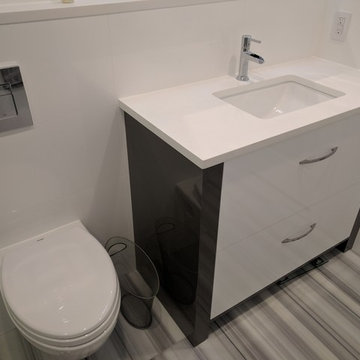 Z&P Construction, Inc.
Z&P
Mid-sized trendy master gray tile and porcelain tile marble floor alcove shower photo in DC Metro with flat-panel cabinets, white cabinets, a wall-mount toilet, white walls, an undermount sink and quartz countertops
Mid-sized trendy master gray tile and porcelain tile marble floor alcove shower photo in DC Metro with flat-panel cabinets, white cabinets, a wall-mount toilet, white walls, an undermount sink and quartz countertops
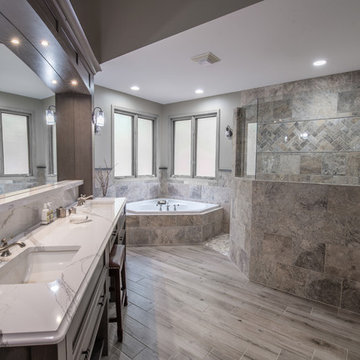

 Studio Z Architecture
Redesigning and expanding the first floor added a large, open kitchen with skylights over the dual islands. A walk-in pantry provides much-needed space for storage and cooking.
Contractor: Momentum Construction LLC Photographer: Laura McCaffery Photography Interior Design: Studio Z Architecture Interior Decorating: Sarah Finnane Design
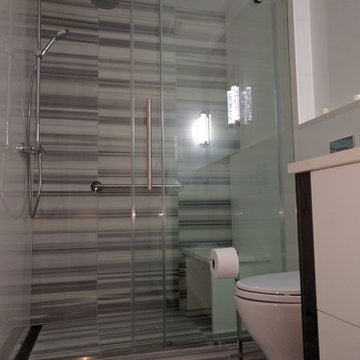 Z&P Construction, Inc.
Z&P
Inspiration for a mid-sized contemporary master gray tile and porcelain tile marble floor alcove shower remodel in DC Metro with flat-panel cabinets, white cabinets, a wall-mount toilet, white walls, an undermount sink and quartz countertops
Inspiration for a mid-sized contemporary master gray tile and porcelain tile marble floor alcove shower remodel in DC Metro with flat-panel cabinets, white cabinets, a wall-mount toilet, white walls, an undermount sink and quartz countertops
 Studio Z Architecture
Redesigning and expanding the first floor added a large, open kitchen with skylights over the dual islands. A walk-in pantry provides much-needed space for storage and cooking.
Contractor: Momentum Construction LLC Photographer: Laura McCaffery Photography Interior Design: Studio Z Architecture Interior Decorating: Sarah Finnane Design

Sponsored
Columbus, OH
Hope Restoration & General Contracting
Columbus Design-Build, Kitchen & Bath Remodeling, Historic Renovations
 Studio Z Architecture
Redesigning and expanding the first floor added a large, open kitchen with skylights over the dual islands. A walk-in pantry provides much-needed space for storage and cooking.
Contractor: Momentum Construction LLC Photographer: Laura McCaffery Photography Interior Design: Studio Z Architecture Interior Decorating: Sarah Finnane Design
 Studio Z Architecture
Redesigning and expanding the first floor added a large, open kitchen with skylights over the dual islands. A walk-in pantry provides much-needed space for storage and cooking.
Contractor: Momentum Construction LLC
Photographer: Laura McCaffery Photography
Interior Design: Studio Z Architecture
Interior Decorating: Sarah Finnane Design
 Studio Z Architecture
Redesigning and expanding the first floor added a large, open kitchen with skylights over the dual islands. A walk-in pantry provides much-needed space for storage and cooking.
Contractor: Momentum Construction LLC
Photographer: Laura McCaffery Photography
Interior Design: Studio Z Architecture
Interior Decorating: Sarah Finnane Design
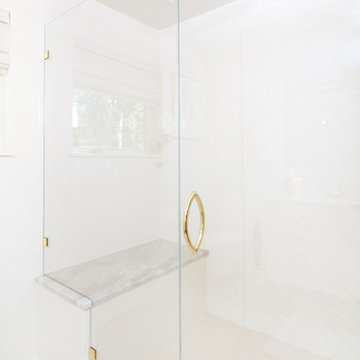 Studio Z Architecture
The curbless shower with large bench is the perfect combination for aging-in-place. Paint Color: Benjamin Moore Cameo White 915. Countertops: Quartzite in Taj Mahal. Contractor: Dave Klein Construction. Interior design by Studio Z Architecture.


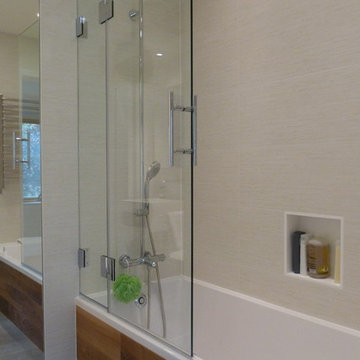 Z&P Construction, Inc.
Eugene Zagoskin
Alcove bathtub - mid-sized contemporary master beige tile and porcelain tile porcelain tile alcove bathtub idea in DC Metro with flat-panel cabinets, white cabinets, a wall-mount toilet, white walls, a wall-mount sink and solid surface countertops
Alcove bathtub - mid-sized contemporary master beige tile and porcelain tile porcelain tile alcove bathtub idea in DC Metro with flat-panel cabinets, white cabinets, a wall-mount toilet, white walls, a wall-mount sink and solid surface countertops
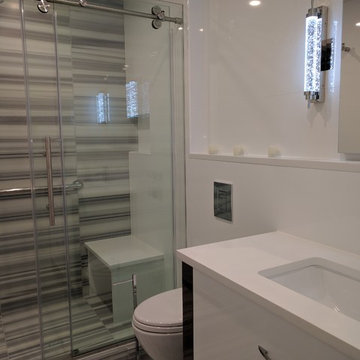 Z&P Construction, Inc.
Z&P
Example of a mid-sized trendy master gray tile and porcelain tile marble floor alcove shower design in DC Metro with flat-panel cabinets, white cabinets, a wall-mount toilet, white walls, an undermount sink and quartz countertops
Example of a mid-sized trendy master gray tile and porcelain tile marble floor alcove shower design in DC Metro with flat-panel cabinets, white cabinets, a wall-mount toilet, white walls, an undermount sink and quartz countertops
 Studio Z Architecture
The walk-in closet which used to be the primary bedroom, provides plenty of closet space for the homeowners.
Contractor: Momentum Construction LLC
Photographer: Laura McCaffery Photography
Interior Design: Studio Z Architecture
Interior Decorating: Sarah Finnane Design
11