
Search results for "Walk z" in Home Design Ideas
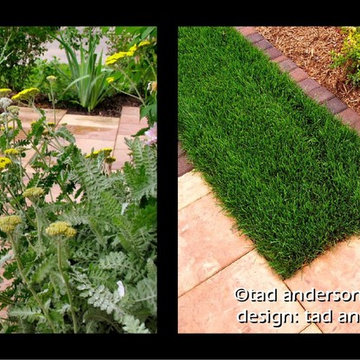
 Anderson Design / ErosionZ. Minnesota Landscape.
Detail photos of Wausau Tile paver walkway detail. Paver bedline edging. Credit: Tad Anderson. All rights exclusively reserved.
Example of a minimalist patio design in Minneapolis
Example of a minimalist patio design in Minneapolis
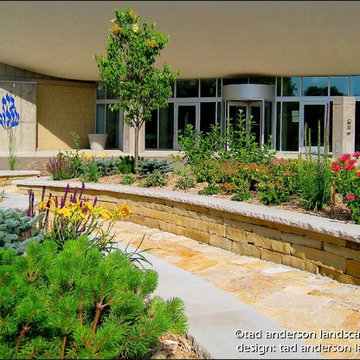 Anderson Design / ErosionZ. Minnesota Landscape.
A Courtyard Gathering Space. The sunken space uses travertine stone paving to ramp down to lowered level. Hand-set sandstone planter walls flank the ramping walks and are capped with Indiana Limestone to create sitting edges. Lush plantings surround the entry courtyard. Credit: Tad Anderson. All rights exclusively reserved.
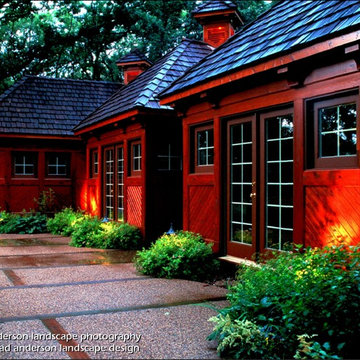 Anderson Design / ErosionZ. Minnesota Landscape.
This beautiful guest house is a short walk from the main house on this wooded property. A meandering walk and large patio serves both the guest quarters and the main residence. Lighting warms the setting and provides safety. Credit: Tad Anderson. All rights exclusively reserved.
Find the right local pro for your project

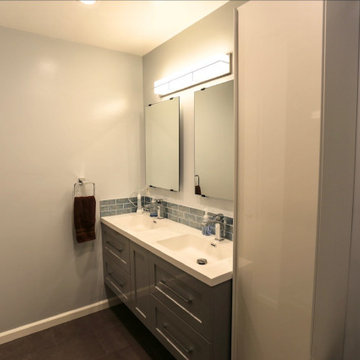
 A to Z Construction Inc.
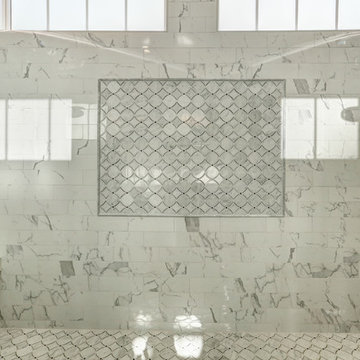
In this bathroom remodel project, our team undertook a comprehensive transformation by removing outdated elements such as the pink shower and vanity tile. To optimize the space, we carefully demolished walls, creating a larger shower area. Additionally, we prioritized the upgrade of plumbing and electrical systems, ensuring efficiency and safety. The installation of a new walk-in shower adorned with beautiful tile became the centerpiece of the renovated bathroom. Finally, a new vanity was carefully selected and installed to harmonize with the refreshed shower, completing the transformation with style and functionality.
 A to Z Renovations
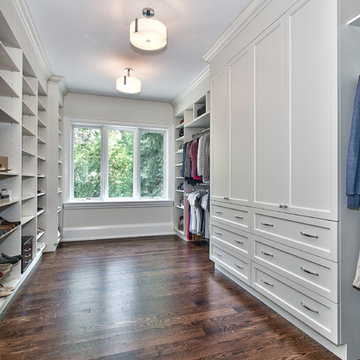
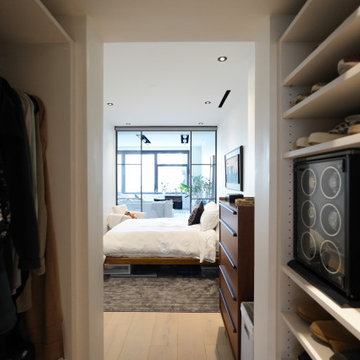
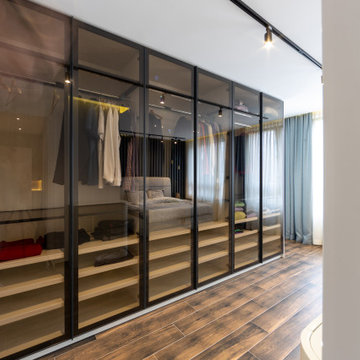
View of the room from the walk-in closet
Inspiration for a closet remodel in New York
Inspiration for a closet remodel in New York

Tuscan limestone floor bathroom photo in London with white walls, a vessel sink and concrete countertops

Sponsored
Sunbury, OH

J.Holderby - Renovations
Franklin County's Leading General Contractors - 2X Best of Houzz!
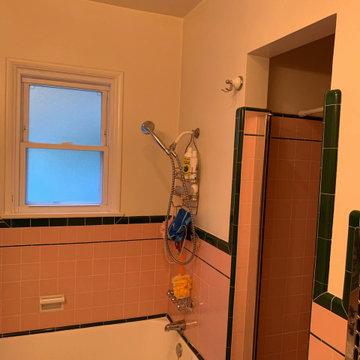 A to Z Construction Inc.
In this bathroom remodel project, our team undertook a comprehensive transformation by removing outdated elements such as the pink shower and vanity tile. To optimize the space, we carefully demolished walls, creating a larger shower area. Additionally, we prioritized the upgrade of plumbing and electrical systems, ensuring efficiency and safety. The installation of a new walk-in shower adorned with beautiful tile became the centerpiece of the renovated bathroom. Finally, a new vanity was carefully selected and installed to harmonize with the refreshed shower, completing the transformation with style and functionality.

 Studio Z Design
The open kitchen with walk in Pantry. All kitchen cabinets are custom.
Example of a mid-sized urban l-shaped light wood floor and beige floor open concept kitchen design in Toronto with a farmhouse sink, shaker cabinets, gray cabinets, quartz countertops, white backsplash, subway tile backsplash, stainless steel appliances, an island and white countertops
Example of a mid-sized urban l-shaped light wood floor and beige floor open concept kitchen design in Toronto with a farmhouse sink, shaker cabinets, gray cabinets, quartz countertops, white backsplash, subway tile backsplash, stainless steel appliances, an island and white countertops

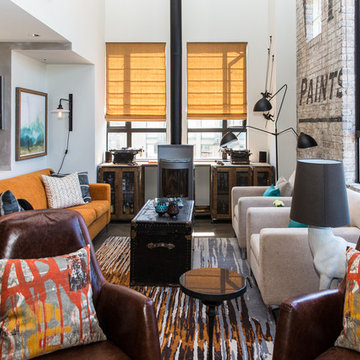
 Beyond Beige Interior Design Inc.
Beyond Beige Interior Design | www.beyondbeige.com | Ph: 604-876-3800 | Photography By Bemoved Media | Furniture Purchased From The Living Lab Furniture Co.
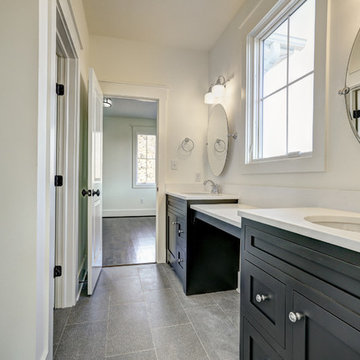
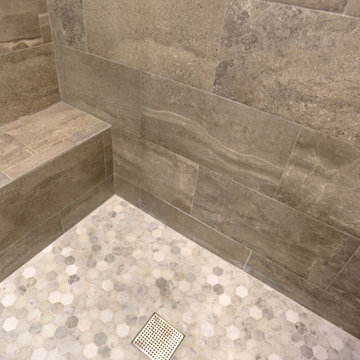 A to Z Construction Inc.
In this bathroom remodel project, our team undertook a comprehensive transformation by removing outdated elements such as the pink shower and vanity tile. To optimize the space, we carefully demolished walls, creating a larger shower area. Additionally, we prioritized the upgrade of plumbing and electrical systems, ensuring efficiency and safety. The installation of a new walk-in shower adorned with beautiful tile became the centerpiece of the renovated bathroom. Finally, a new vanity was carefully selected and installed to harmonize with the refreshed shower, completing the transformation with style and functionality.

Sponsored
Columbus, OH

Hope Restoration & General Contracting
Columbus Design-Build, Kitchen & Bath Remodeling, Historic Renovations

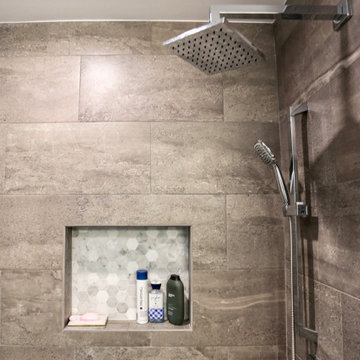 A to Z Construction Inc.
In this bathroom remodel project, our team undertook a comprehensive transformation by removing outdated elements such as the pink shower and vanity tile. To optimize the space, we carefully demolished walls, creating a larger shower area. Additionally, we prioritized the upgrade of plumbing and electrical systems, ensuring efficiency and safety. The installation of a new walk-in shower adorned with beautiful tile became the centerpiece of the renovated bathroom. Finally, a new vanity was carefully selected and installed to harmonize with the refreshed shower, completing the transformation with style and functionality.
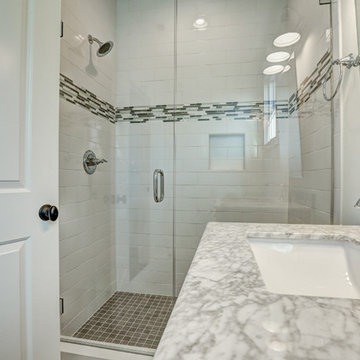
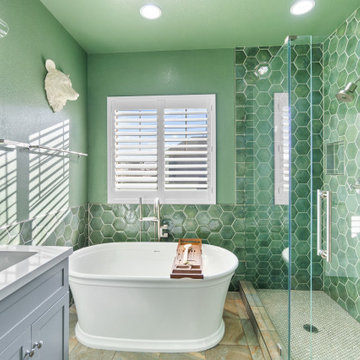
 A2Z Builders
Closer view of the freestanding tub and walk-in shower, with green hexagonal wall tile, a frameless glass enclosure and small-format tile across the shower floor.

Sponsored
Columbus, OH

Structural Remodeling
Franklin County's Heavy Timber Specialists | Best of Houzz 2020!
 Studio Z Design
Ryan Fung

Example of a mid-sized trendy loft-style dark wood floor bedroom design in Toronto with white walls and no fireplace
Example of a mid-sized trendy loft-style dark wood floor bedroom design in Toronto with white walls and no fireplace
 Studio Z Design
Ryan Fung

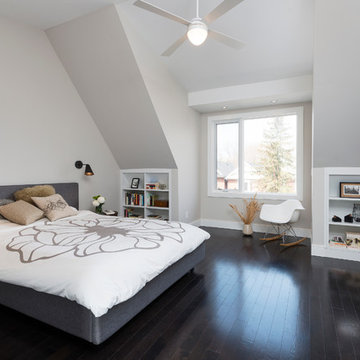
Mid-sized trendy loft-style dark wood floor bedroom photo in Toronto with white walls
Mid-sized trendy loft-style dark wood floor bedroom photo in Toronto with white walls
7