
Search results for "Walk z" in Home Design Ideas
 catlin stothers design
The option to downsize was not an option for the empty nesters who have lived in this home for over twenty-five years. Situated in TMR, the sprawling home has been the venue for many social events, dinner parties and family celebrations. With grown children living abroad, and grand children on the way, it was important that the new kitchen be highly functional and conducive to hosting informal, yet large family gatherings.
The kitchen had been relocated to the garage in the late eighties during a large renovation and was looking tired. Eight foot concrete ceilings meant the new materials and design had to create the illusion of height and light. White lacquered doors and integrated fridge panels extend to the ceiling and cast a bright reflection into the room. The teak dining table and chairs were the only elements to preserve from the old kitchen, and influenced the direction of materials to be incorporated into the new design. The island and selected lower cabinetry are made of butternut and oiled in a matte finish that relates to the teak dining set. Oversized tiles on the heated floors resemble soft concrete.
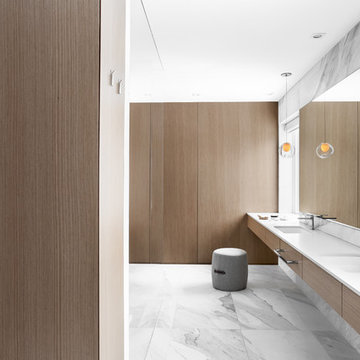
The mandate for the second floor included the overhaul of the master ensuite, to create his and hers closets, and a library. Walls were relocated and the floor plan reconfigured to create a luxurious ensuite of dramatic proportions. A walk-in shower, partitioned toilet area, and 18’ vanity are among many details that add visual interest and comfort.
Minimal white oak panels wrap around from the bedroom into the ensuite, and integrate two full-height pocket doors in the same material.
 catlin stothers design
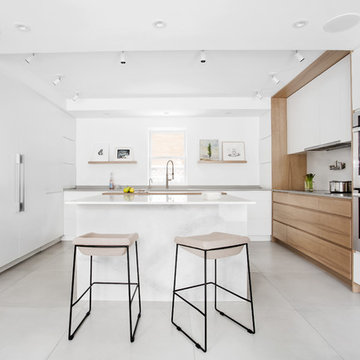
The option to downsize was not an option for the empty nesters who have lived in this home for over twenty-five years. Situated in TMR, the sprawling home has been the venue for many social events, dinner parties and family celebrations. With grown children living abroad, and grand children on the way, it was important that the new kitchen be highly functional and conducive to hosting informal, yet large family gatherings.
The kitchen had been relocated to the garage in the late eighties during a large renovation and was looking tired. Eight foot concrete ceilings meant the new materials and design had to create the illusion of height and light. White lacquered doors and integrated fridge panels extend to the ceiling and cast a bright reflection into the room. The teak dining table and chairs were the only elements to preserve from the old kitchen, and influenced the direction of materials to be incorporated into the new design. The island and selected lower cabinetry are made of butternut and oiled in a matte finish that relates to the teak dining set. Oversized tiles on the heated floors resemble soft concrete.
The mandate for the second floor included the overhaul of the master ensuite, to create his and hers closets, and a library. Walls were relocated and the floor plan reconfigured to create a luxurious ensuite of dramatic proportions. A walk-in shower, partitioned toilet area, and 18’ vanity are among many details that add visual interest and comfort.
Minimal white oak panels wrap around from the bedroom into the ensuite, and integrate two full-height pocket doors in the same material.
 Z&P Construction, Inc.
Z&P
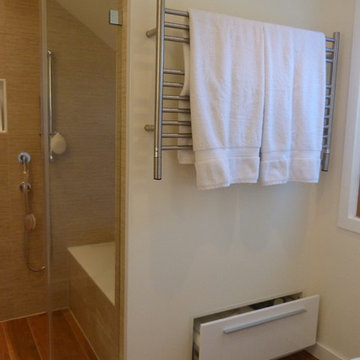
Inspiration for a mid-sized contemporary master multicolored tile and porcelain tile porcelain tile alcove shower remodel in DC Metro with flat-panel cabinets, white cabinets, a wall-mount toilet, white walls, a vessel sink and solid surface countertops
Inspiration for a mid-sized contemporary master multicolored tile and porcelain tile porcelain tile alcove shower remodel in DC Metro with flat-panel cabinets, white cabinets, a wall-mount toilet, white walls, a vessel sink and solid surface countertops
Find the right local pro for your project
 Z+ Interiors
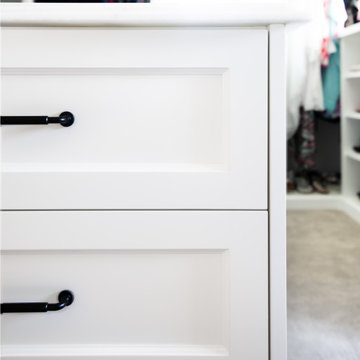
Example of a mid-sized classic gender-neutral carpeted and gray floor walk-in closet design in New York with open cabinets and white cabinets

 A2Z Builders
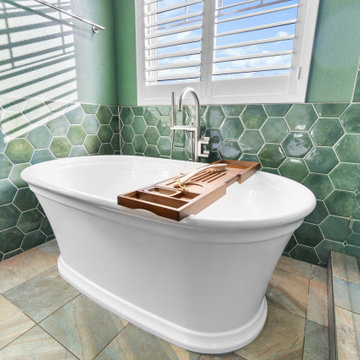
New freestanding tub sits beneath the window with a floor-mounted filler, framed by green hexagonal tile that continues into the adjacent walk-in shower.
 A to Z Construction Inc.
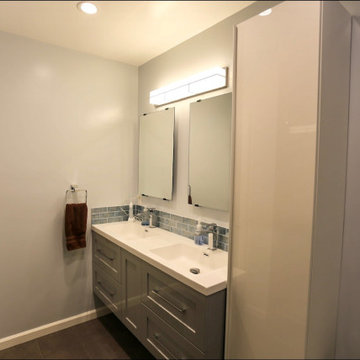
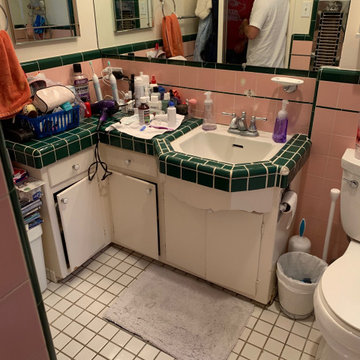
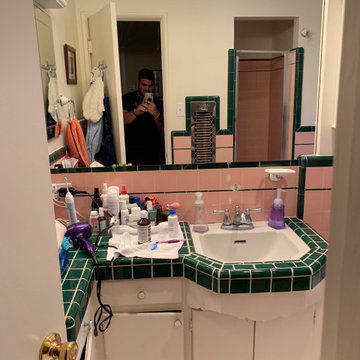
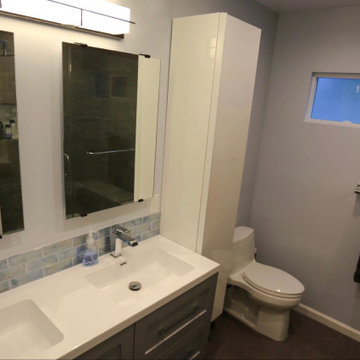
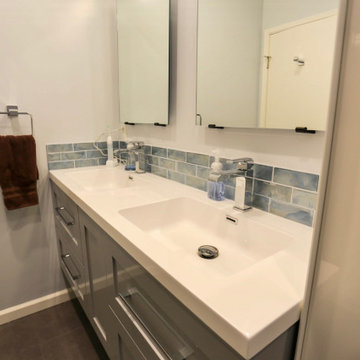
In this bathroom remodel project, our team undertook a comprehensive transformation by removing outdated elements such as the pink shower and vanity tile. To optimize the space, we carefully demolished walls, creating a larger shower area. Additionally, we prioritized the upgrade of plumbing and electrical systems, ensuring efficiency and safety. The installation of a new walk-in shower adorned with beautiful tile became the centerpiece of the renovated bathroom. Finally, a new vanity was carefully selected and installed to harmonize with the refreshed shower, completing the transformation with style and functionality.

Sponsored
Westerville, OH

Inspired Closets Columbus
Innovative & Creative Custom Closet Designer Servicing Franklin County
 A to Z Construction Inc.
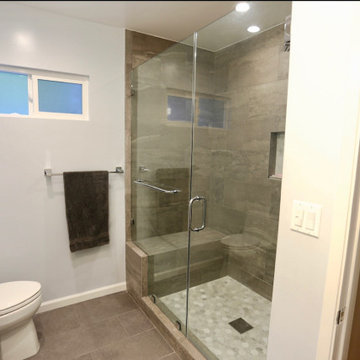
In this bathroom remodel project, our team undertook a comprehensive transformation by removing outdated elements such as the pink shower and vanity tile. To optimize the space, we carefully demolished walls, creating a larger shower area. Additionally, we prioritized the upgrade of plumbing and electrical systems, ensuring efficiency and safety. The installation of a new walk-in shower adorned with beautiful tile became the centerpiece of the renovated bathroom. Finally, a new vanity was carefully selected and installed to harmonize with the refreshed shower, completing the transformation with style and functionality.
 A to Z Construction Inc.
In this bathroom remodel project, our team undertook a comprehensive transformation by removing outdated elements such as the pink shower and vanity tile. To optimize the space, we carefully demolished walls, creating a larger shower area. Additionally, we prioritized the upgrade of plumbing and electrical systems, ensuring efficiency and safety. The installation of a new walk-in shower adorned with beautiful tile became the centerpiece of the renovated bathroom. Finally, a new vanity was carefully selected and installed to harmonize with the refreshed shower, completing the transformation with style and functionality.
 A to Z Construction Inc.
In this bathroom remodel project, our team undertook a comprehensive transformation by removing outdated elements such as the pink shower and vanity tile. To optimize the space, we carefully demolished walls, creating a larger shower area. Additionally, we prioritized the upgrade of plumbing and electrical systems, ensuring efficiency and safety. The installation of a new walk-in shower adorned with beautiful tile became the centerpiece of the renovated bathroom. Finally, a new vanity was carefully selected and installed to harmonize with the refreshed shower, completing the transformation with style and functionality.

 Meghan Carter Design Inc.
Stephani Buchman Photography
Example of a small eclectic medium tone wood floor and brown floor entryway design in Toronto with multicolored walls and a white front door
Example of a small eclectic medium tone wood floor and brown floor entryway design in Toronto with multicolored walls and a white front door
 A to Z Construction Inc.
In this bathroom remodel project, our team undertook a comprehensive transformation by removing outdated elements such as the pink shower and vanity tile. To optimize the space, we carefully demolished walls, creating a larger shower area. Additionally, we prioritized the upgrade of plumbing and electrical systems, ensuring efficiency and safety. The installation of a new walk-in shower adorned with beautiful tile became the centerpiece of the renovated bathroom. Finally, a new vanity was carefully selected and installed to harmonize with the refreshed shower, completing the transformation with style and functionality.
 A to Z Construction Inc.
In this bathroom remodel project, our team undertook a comprehensive transformation by removing outdated elements such as the pink shower and vanity tile. To optimize the space, we carefully demolished walls, creating a larger shower area. Additionally, we prioritized the upgrade of plumbing and electrical systems, ensuring efficiency and safety. The installation of a new walk-in shower adorned with beautiful tile became the centerpiece of the renovated bathroom. Finally, a new vanity was carefully selected and installed to harmonize with the refreshed shower, completing the transformation with style and functionality.

Sponsored
Columbus, OH

Structural Remodeling
Franklin County's Heavy Timber Specialists | Best of Houzz 2020!
 A-Z Construction Solutions, LLC
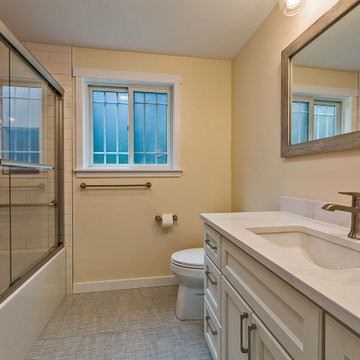
Walk in shower with grab bars and shower control valve at entry to help illuminating a cold shower in the morning. Single vanity with under-mount sink and tall top mounted faucet. With a beautiful elongated mirror that ties in well with the flooring.
 A to Z Construction Inc.
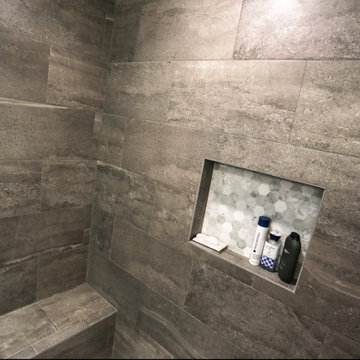
In this bathroom remodel project, our team undertook a comprehensive transformation by removing outdated elements such as the pink shower and vanity tile. To optimize the space, we carefully demolished walls, creating a larger shower area. Additionally, we prioritized the upgrade of plumbing and electrical systems, ensuring efficiency and safety. The installation of a new walk-in shower adorned with beautiful tile became the centerpiece of the renovated bathroom. Finally, a new vanity was carefully selected and installed to harmonize with the refreshed shower, completing the transformation with style and functionality.
 A2Z Builders
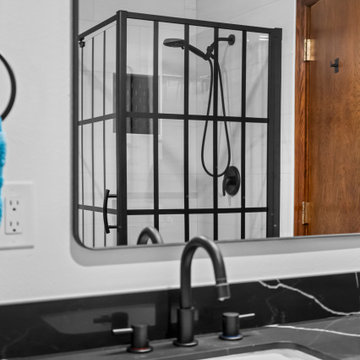
Custom walk-in shower and vanity in this industrial-style primary bath remodel. The corner shower features a black steel-framed glass enclosure with a matte black handheld shower system, set beside a wood-toned door and trim. The vanity showcases a dark quartz countertop with an undermount sink and matte black gooseneck faucet, reflecting the finished shower and hardware in the mirror above.
 A2Z Builders
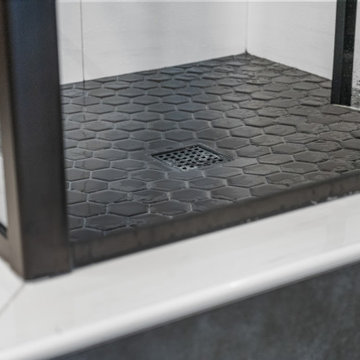
Close-up of the custom cement shower pan finished with dark hexagon tile and a square center drain, showcasing the waterproofing and tile detail work in the new walk-in shower.

Sponsored
Sunbury, OH

J.Holderby - Renovations
Franklin County's Leading General Contractors - 2X Best of Houzz!

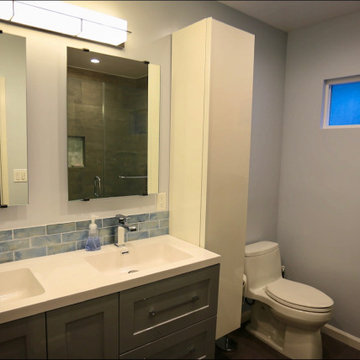 A to Z Construction Inc.
In this bathroom remodel project, our team undertook a comprehensive transformation by removing outdated elements such as the pink shower and vanity tile. To optimize the space, we carefully demolished walls, creating a larger shower area. Additionally, we prioritized the upgrade of plumbing and electrical systems, ensuring efficiency and safety. The installation of a new walk-in shower adorned with beautiful tile became the centerpiece of the renovated bathroom. Finally, a new vanity was carefully selected and installed to harmonize with the refreshed shower, completing the transformation with style and functionality.
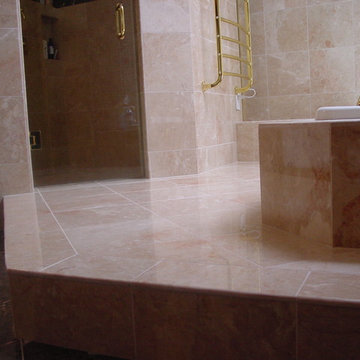 Z&P Construction, Inc.
Eugene Zagoskin
Bathroom - large modern master multicolored tile and stone tile marble floor bathroom idea in DC Metro with raised-panel cabinets, medium tone wood cabinets, a two-piece toilet, beige walls, an undermount sink and marble countertops
Bathroom - large modern master multicolored tile and stone tile marble floor bathroom idea in DC Metro with raised-panel cabinets, medium tone wood cabinets, a two-piece toilet, beige walls, an undermount sink and marble countertops
9