
Search results for "Walking boots" in Home Design Ideas
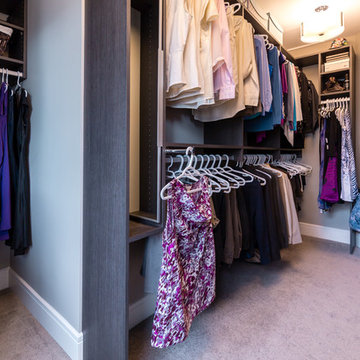
 Tina Moizer Designs
Maximum storage without being cramped.
Walk-in closet - mid-sized contemporary gender-neutral carpeted walk-in closet idea in Vancouver with flat-panel cabinets and dark wood cabinets
Walk-in closet - mid-sized contemporary gender-neutral carpeted walk-in closet idea in Vancouver with flat-panel cabinets and dark wood cabinets



 Perspectives Cabinetry
Transitional women's carpeted dressing room photo in Detroit with open cabinets and white cabinets
Find the right local pro for your project
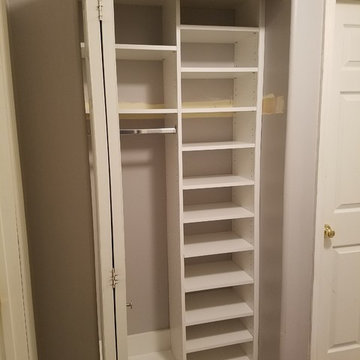
 Closets by Design Louisville
Inspiration for a small timeless gender-neutral carpeted and brown floor reach-in closet remodel in Louisville with open cabinets and white cabinets
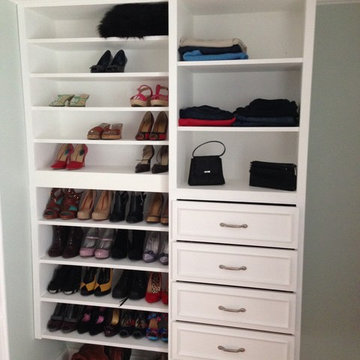

 Closet & Storage Concepts - Norwalk

Inspiration for a large contemporary gender-neutral porcelain tile walk-in closet remodel in New York with shaker cabinets and white cabinets
 Anker Custom Homes
The VSI Group
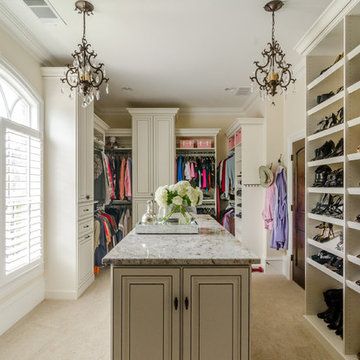
Example of a large classic women's carpeted walk-in closet design in Atlanta with recessed-panel cabinets and white cabinets
Example of a large classic women's carpeted walk-in closet design in Atlanta with recessed-panel cabinets and white cabinets


 Orgodomo - Relocation Orchestration

Mid-sized elegant men's dark wood floor and brown floor walk-in closet photo in Los Angeles with open cabinets and light wood cabinets
 Closets by Karen
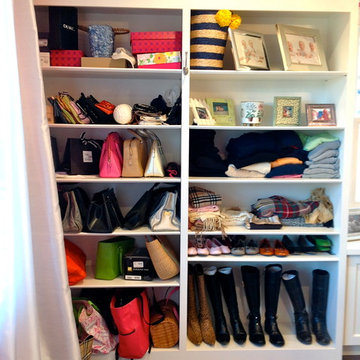
This customer wanted custom painted cabinetry for her closet. These are adjustable shelves with crown molding.
Walk-in closet - mid-sized traditional women's dark wood floor and brown floor walk-in closet idea in New York with raised-panel cabinets and white cabinets
Walk-in closet - mid-sized traditional women's dark wood floor and brown floor walk-in closet idea in New York with raised-panel cabinets and white cabinets
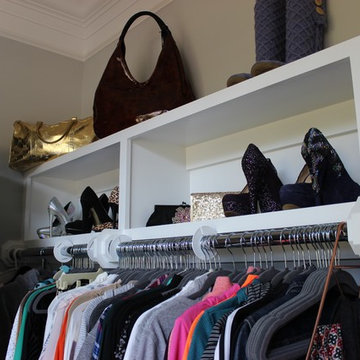
 The Organized Couple - Professional Organizers
The tops in this space are sporty tops that have been organized by type, material and color. Above that are several pairs of shoes organized in a way that maximizes space and shoes both the front and back of the shoe to encourage easy decision making while building an outfit.
There are also several hand bags, purses and one pair of boots, all with filler and straighteners to maintain their shape.
In the very front is a triangular scarf rack.
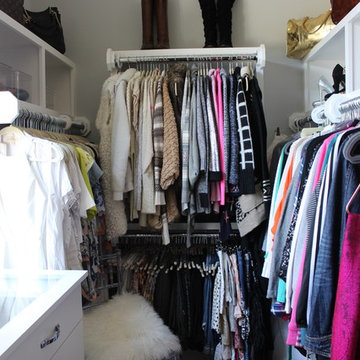 The Organized Couple - Professional Organizers
Small transitional gender-neutral walk-in closet photo in Miami with open cabinets and white cabinets
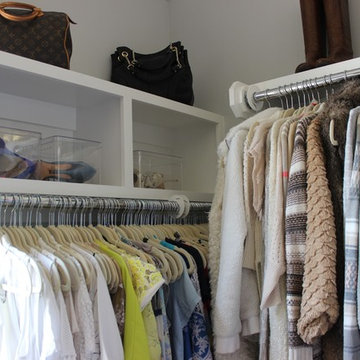 The Organized Couple - Professional Organizers
On the left:
Summer tops that are organized by color and material, and above the hangers are shoes which were put in acrylic storage containers so they are easily found but kept safe. Two purses are also on the top shelf, and are stuffed with paper to maintain their shape.
On the right is knitted tops and winter sweaters, also organized by color and material, and above are two pairs of boots with straighteners inside of them to maintain their shape.
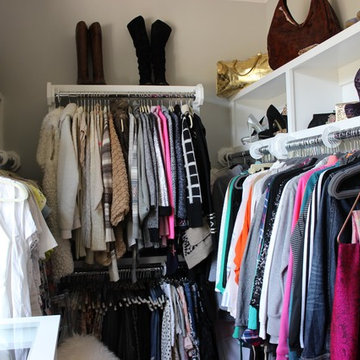 The Organized Couple - Professional Organizers
This photo includes the entire female clothing section of the closet, including tops, bottoms, summer & winter jackets & coats, and accessories.
Small transitional gender-neutral walk-in closet photo in Miami with open cabinets and white cabinets
Small transitional gender-neutral walk-in closet photo in Miami with open cabinets and white cabinets

Sponsored
Columbus, OH

Snider & Metcalf Interior Design, LTD
Leading Interior Designers in Columbus, Ohio & Ponte Vedra, Florida

 Tapper Richards Interiors
Creatively Designed Space full of custom details
Kitchen Pantry Office Combo
Beach style home office photo in Boston
Beach style home office photo in Boston
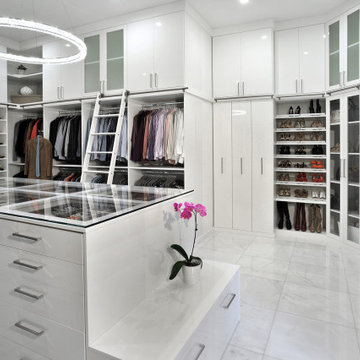
 Closet Factory
A walk-in closet is a luxurious and practical addition to any home, providing a spacious and organized haven for clothing, shoes, and accessories.
Typically larger than standard closets, these well-designed spaces often feature built-in shelves, drawers, and hanging rods to accommodate a variety of wardrobe items.
Ample lighting, whether natural or strategically placed fixtures, ensures visibility and adds to the overall ambiance. Mirrors and dressing areas may be conveniently integrated, transforming the walk-in closet into a private dressing room.
The design possibilities are endless, allowing individuals to personalize the space according to their preferences, making the walk-in closet a functional storage area and a stylish retreat where one can start and end the day with ease and sophistication.

 Creative Closet Solutions
creativeclosetsolutions
Example of a large trendy women's carpeted dressing room design in Boston with open cabinets and white cabinets
Example of a large trendy women's carpeted dressing room design in Boston with open cabinets and white cabinets

 Red Egg Design Group
Red Egg Design Group | Custom White Walk-In Closet with Plenty of Storage. | Courtney Lively Photography
Inspiration for a huge transitional women's dark wood floor walk-in closet remodel in Phoenix with raised-panel cabinets and white cabinets
Inspiration for a huge transitional women's dark wood floor walk-in closet remodel in Phoenix with raised-panel cabinets and white cabinets



 Closets Plus
Wilhelm Photography
Example of a large classic gender-neutral light wood floor and brown floor walk-in closet design in Other with open cabinets and white cabinets
Example of a large classic gender-neutral light wood floor and brown floor walk-in closet design in Other with open cabinets and white cabinets
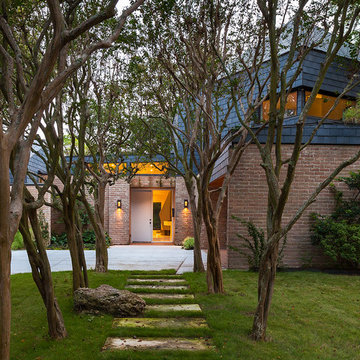
 Tom Hurt Architecture
This walkway passes through the crepe myrtles at the front of the house. The brick is the older structure of the 1950's home while the grey shingles indicate the modern elements of the addition. Stepping stones guide the way to the front door.
Photo: Ryan Farnau
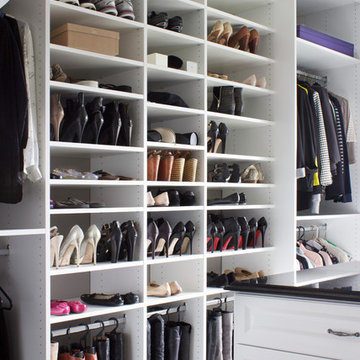
 Rylex Custom Cabinetry and Closets
As practical as it is stylish, this sophisticated master dressing room is filled with storage savvy elements. With today’s ever changing fashion, there is a greater need for adjustable hanging heights and shelving areas. Shoes range from flats to stilettos, so it’s important to consider the appropriate space heel heights require to reduce scratching and to allow for breathing room. A center island brings the best of wardrobe and grooming organization together in one perfect package. It’s here you can: organize your jewelry, scarves and other accessories, create a makeup and styling area, and even fold your garments.
Kara Lashuay
10