
Search results for "Walkway gates" in Home Design Ideas
 Outdoor Creations Unlimited
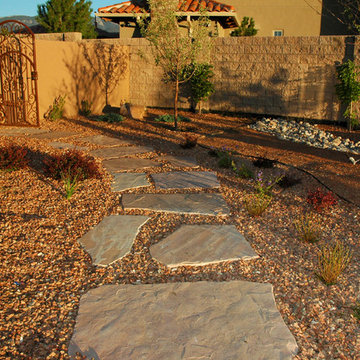
This is an example of a mid-sized southwestern drought-tolerant and shade backyard stone garden path in Albuquerque.
 Mary Adams Lines, LLC
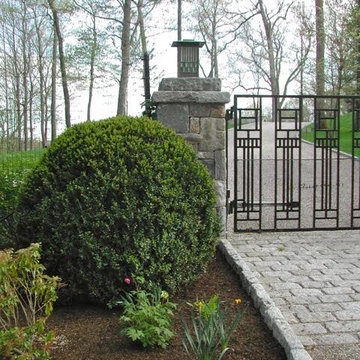
Photo of a mid-sized traditional full sun backyard concrete paver landscaping in New York for spring.
 LandArt

Custom cedar gate and brick wall extend off of the house. The flagstone stepping stones lead to the backyard.
Design ideas for a large transitional partial sun side yard stone landscaping in Other for summer.
Design ideas for a large transitional partial sun side yard stone landscaping in Other for summer.
Find the right local pro for your project
 Tanner Consulting LLC- Landscape Architecture

Overlooking one of the most utilized parks in Austin, TX, this residence was designed to capture views below. DRM Design Group worked closely with the architect and home builder to create a seamless transition from interior to exterior spaces. The project included a saltwater pool, privacy screen, custom entry gate, custom metal vegetable planters & benches, and an outdoor kitchen.
 Mitch Williams Construction, Inc.
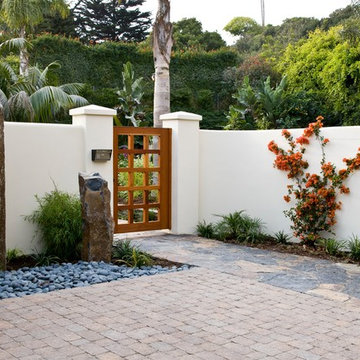
Photo of a mid-sized tropical full sun side yard stone landscaping in Santa Barbara.
 Bulldog Paving Inc

At Bulldog Paving we specialize in the design and installation of concrete interlocking pavers, landscape and hardscape projects.
We believe that the use of paving stones for your next driveway, patio, walkway or pool deck is going to enhance the overall appeal of your property. So, if you would like to set up a free consultation for your new paver installation or perhaps you want to seal your existing pavers? Then contact us today and we will discuss all of your options!



 Cantoni Designer Sarah Buehlman
photos by Lucas Cichon

Small trendy exterior home photo in Orange County
Small trendy exterior home photo in Orange County
 Stonecreek Building Company, Inc.
Timmerman Photography
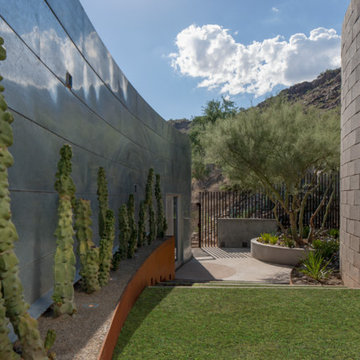

This is a home we initially built in 1995 and after it sold in 2014 we were commissioned to come back and remodel the interior of the home.
We worked with internationally renowned architect Will Bruder on the initial design on the home. The goal of home was to build a modern hillside home which made the most of the vista upon which it sat. A few ways we were able to achieve this were the unique, floor-to-ceiling glass windows on the side of the property overlooking Scottsdale, a private courtyard off the master bedroom and bathroom, and a custom commissioned sculpture Mayme Kratz.
Stonecreek's particular role in the project were to work alongside both the clients and the architect to make sure we were able to perfectly execute on the vision and design of the project. A very unique component of this house is how truly custom every feature is, all the way from the window systems and the bathtubs all the way down to the door handles and other features.


 Perch Construction and Design
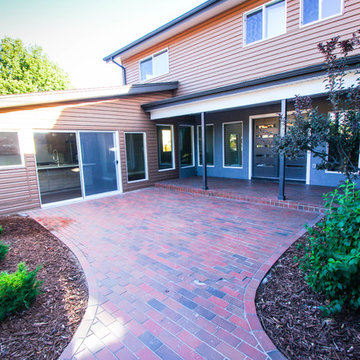
Exterior Remodel by Perch Construction
Photography by Jessica Kelly with Perch Design
Example of a large minimalist gray two-story mixed siding gable roof design in Other
Example of a large minimalist gray two-story mixed siding gable roof design in Other

Sponsored
Columbus, OH

Structural Remodeling
Franklin County's Heavy Timber Specialists | Best of Houzz 2020!
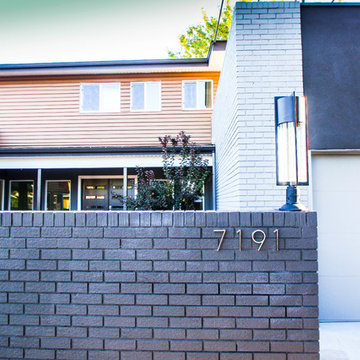 Perch Construction and Design
Exterior Remodel by Perch Construction
Photography by Jessica Kelly with Perch Design
Example of a large minimalist gray two-story mixed siding gable roof design in Other
Example of a large minimalist gray two-story mixed siding gable roof design in Other
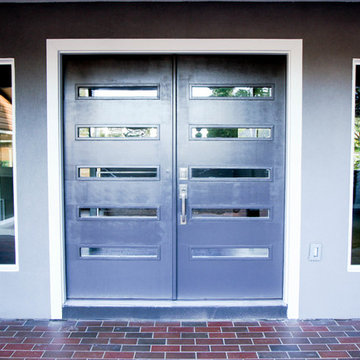 Perch Construction and Design
Exterior Remodel by Perch Construction
Photography by Jessica Kelly with Perch Design
Large modern gray two-story mixed siding gable roof idea in Other
Large modern gray two-story mixed siding gable roof idea in Other
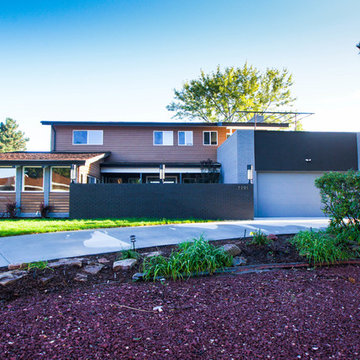 Perch Construction and Design
Major Exterior Remodel by Perch
Photography by Jessica Kelly with Perch Design
Large minimalist gray two-story mixed siding gable roof photo in Other
Large minimalist gray two-story mixed siding gable roof photo in Other
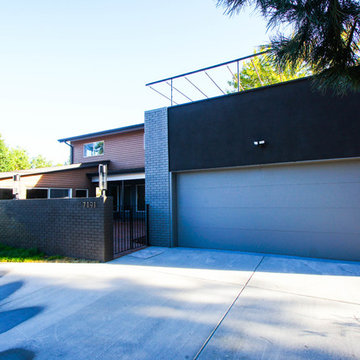 Perch Construction and Design
Exterior Remodel by Perch Construction
Photography by Jessica Kelly with Perch Design
Example of a large minimalist gray two-story mixed siding gable roof design in Other
Example of a large minimalist gray two-story mixed siding gable roof design in Other

Sponsored
Columbus, OH
Structural Remodeling
Franklin County's Heavy Timber Specialists | Best of Houzz 2020!
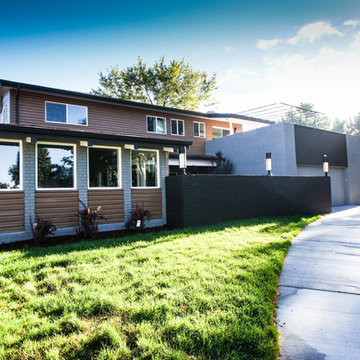 Perch Construction and Design
Exterior Remodel by Perch Construction
Photography by Jessica Kelly with Perch Design
Large minimalist gray two-story mixed siding gable roof photo in Other
Large minimalist gray two-story mixed siding gable roof photo in Other
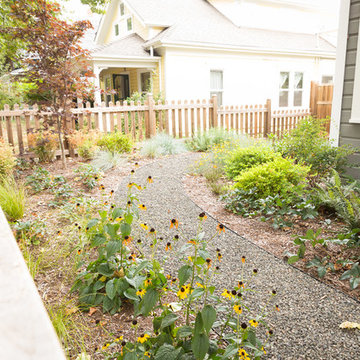
 Regenesis Ecological Design
A traditional closed picket cedar fence surrounds a perennial garden (Black-eyed Susan, Sword Fern, Blue Oat Grass, Autumn Moore Grass + Rhododendron) w/ gravel path leading to the backyard.
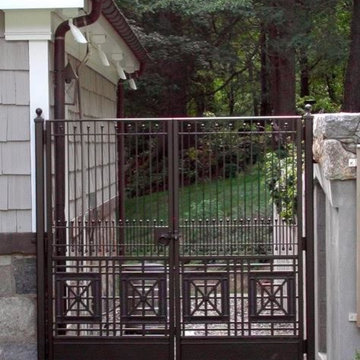 Mary Adams Lines, LLC
Inspiration for a mid-sized traditional full sun backyard concrete paver landscaping in New York for spring.
14