
Search results for "Walkway gates" in Home Design Ideas
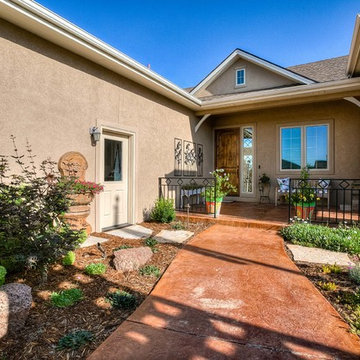
 Showcase Landscape & Irrigation
Photo of a mid-sized transitional partial sun front yard stone walkway in Denver.
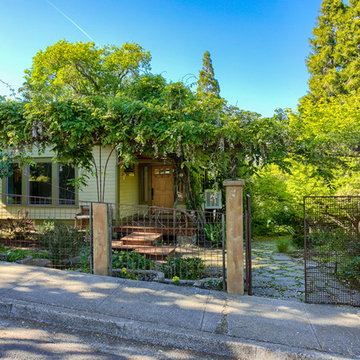
 Walls of Time Builders, LLC
Example of a small arts and crafts yellow one-story wood exterior home design in Other
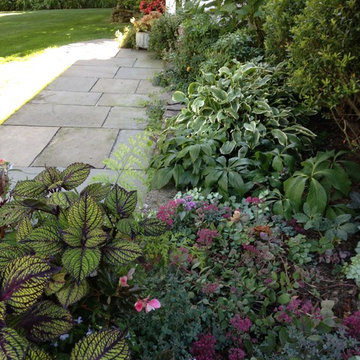
 Hotbotany
Inspiration for a mid-sized traditional partial sun backyard stone landscaping in New York for spring.
Find the right local pro for your project


 Architectural Photographer Ron Rosenzweig
Ron Rosenzweig
www.rons-prophoto.com

Inspiration for a contemporary entryway remodel in Miami
Inspiration for a contemporary entryway remodel in Miami
 Grand Floridian Builders, Inc.

This is an example of a large tropical partial sun courtyard landscaping in Miami with decking.
 Jason Dewey Photography
Jason Dewey Photography

This is an example of a traditional stone garden path in Denver.
This is an example of a traditional stone garden path in Denver.

Sponsored
Columbus, OH

Structural Remodeling
Franklin County's Heavy Timber Specialists | Best of Houzz 2020!
 Koheid Design

Inspiration for a mid-sized southwestern drought-tolerant and partial sun courtyard concrete paver garden path in Orange County.
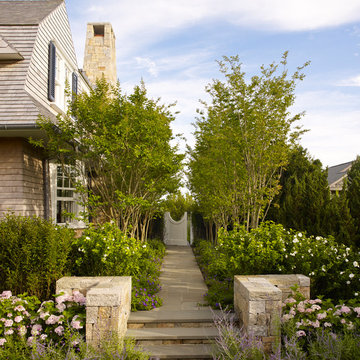


 Higgins Architects
Ian Denker of Omega Images
Example of a classic entryway design in Phoenix with a glass front door
Example of a classic entryway design in Phoenix with a glass front door
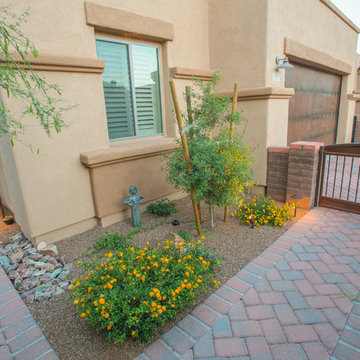
 Santa Rita Landscaping, Inc.
Design ideas for a mid-sized southwestern drought-tolerant and partial sun side yard brick garden path in Phoenix.

 Woods Design Builders
Example of a mid-sized classic brown one-story adobe flat roof design in Albuquerque
 Pro Care Horticultural Services

Design ideas for a large craftsman full sun backyard vegetable garden landscape in Indianapolis for summer.

Sponsored
Columbus, OH
Structural Remodeling
Franklin County's Heavy Timber Specialists | Best of Houzz 2020!

 Dennis' 7 Dees Landscaping
Maxwell Monty Photography
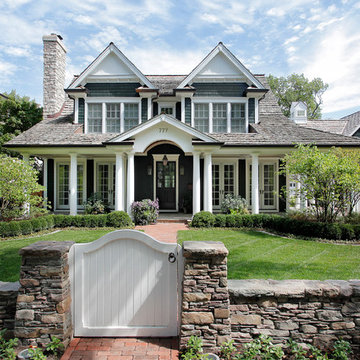
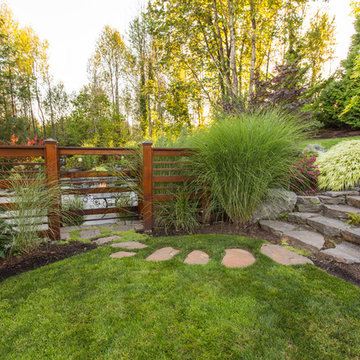
This is an example of a traditional full sun stone garden path in Portland.
This is an example of a traditional full sun stone garden path in Portland.


 Steven Paul Whitsitt Photography
©StevenPaulWhitsitt_Photography
Design by award winning interior design firm
Linda Dickerson Interiors
http://www.lindadickersoninteriors.com/



 Donald Lococo Architects
Situated in Kenwood, Maryland just outside of Washington, D.C., this whole-house renovation reinterprets a 1950s split-level into a rustic French country house. Published 3 times, The French country house plans for this renovation inform and guide the remodel. Short double-hung existing windows of various sizes on a 1950s brick front wall (see below) were replaced by straightforward openings along the front facade. By replacing them with a series of similar openings, the end result is a principled, simple elegance inspired by French country style homes. The rustic application of field stone arches and rough stucco are both inviting and enchanting, echoing French country interior design.
Elements of French country home decor complement the home. The traditional French country home design has been widely published, including features in Renovation Style and Maryland Life magazines, among others. One singular continuous walkway runs the entire length of the main front under each of the French doors, and a courtyard created by stucco walls and stone piers create an inner sanctum in the front yard. In the back of the property, added French gates lead to this newly constructed pavilion.

10