
Search results for "Walkway gates" in Home Design Ideas
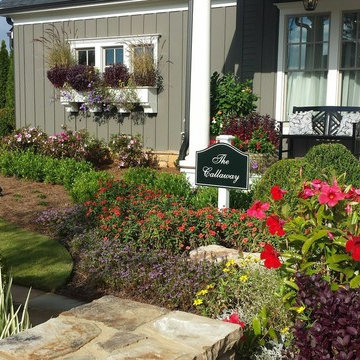
 Sears Smith & Associates, Inc.
Design ideas for a mid-sized traditional front yard brick landscaping in Atlanta.

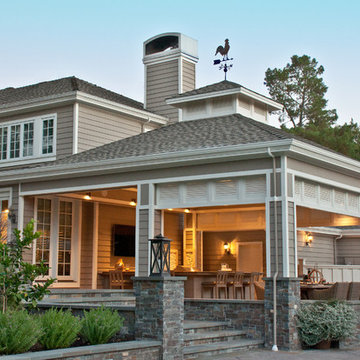
 Montgomery Robbins, Inc.
This welcoming and unique property is adjacent to the Diablo Country Club golf course, nestled at the foot of Mt. Diablo. The grounds needed updating to compliment the home's transitional farmhouse-style remodel. We designed a new pavilion for a seamless indoor-outdoor living experience. The pavilion houses a cozy kitchen & grill, sleek bar, TV, ceiling fan, heaters, wall speakers, and inviting dining area. A pergola and trellis flank the modernized swimming pool and spa, the larger pergola featuring a square fire pit. To the expansive lawn we added two natural stone patios, clean gravel and stone pathways, retaining walls and fresh plantings.
Find the right local pro for your project
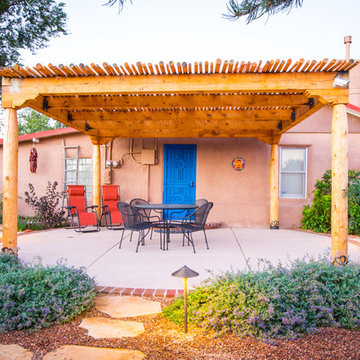
 Michael Polikoff Landscape Architect
Patio - mid-sized mediterranean backyard concrete paver patio idea in Albuquerque with a pergola
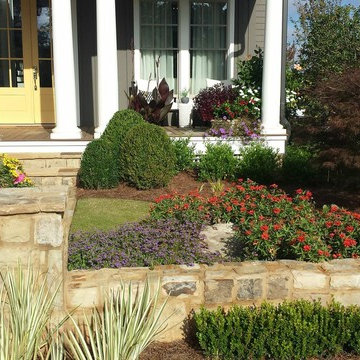 Sears Smith & Associates, Inc.
Photo of a mid-sized traditional front yard brick landscaping in Atlanta.
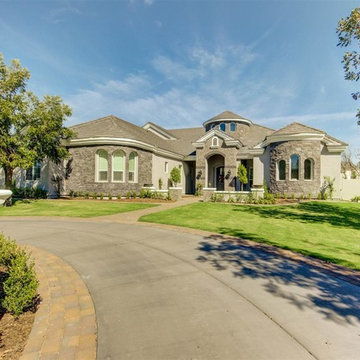
 Halo Development, Inc.
Large transitional gray one-story stone exterior home photo in Phoenix with a hip roof
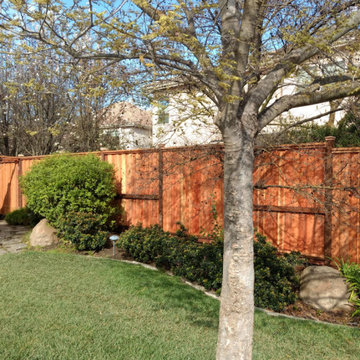



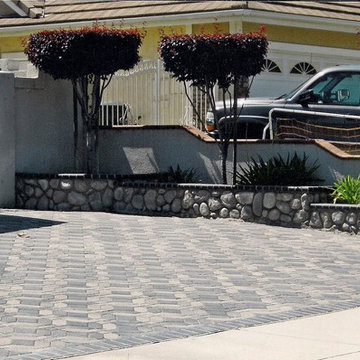
 User
UserThis is an example of a large traditional partial sun front yard concrete paver landscaping in Los Angeles.
 Halo Development, Inc.
Large transitional gray one-story stone exterior home photo in Phoenix with a hip roof
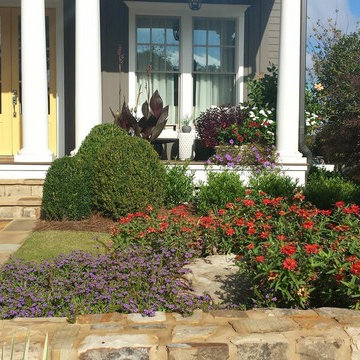 Sears Smith & Associates, Inc.
Design ideas for a mid-sized traditional front yard brick landscaping in Atlanta.
 Halo Development, Inc.
Example of a large transitional gray one-story stone exterior home design in Phoenix with a hip roof
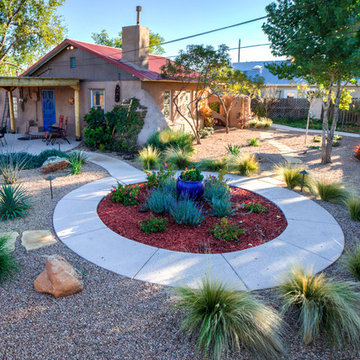 Michael Polikoff Landscape Architect
Inspiration for a mid-sized mediterranean partial sun backyard concrete paver landscaping in Albuquerque.

 Julia Chuslo Architects
Example of a large transitional granite floor entryway design in Boston with gray walls and a white front door

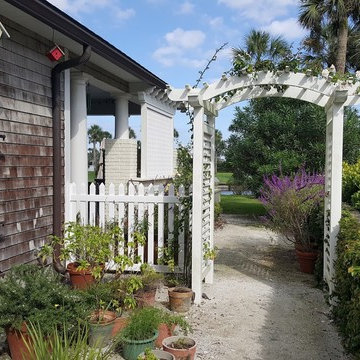
 Louise Johnson, In the Garden Landscape and Design
Inspiration for a large traditional partial sun side yard concrete paver retaining wall landscape in Jacksonville.
 John Webb Construction and Design
Here is an architecturally built house from the early 1970's which was brought into the new century during this complete home remodel by adding a garage space, new windows triple pane tilt and turn windows, cedar double front doors, clear cedar siding with clear cedar natural siding accents, clear cedar garage doors, galvanized over sized gutters with chain style downspouts, standing seam metal roof, re-purposed arbor/pergola, professionally landscaped yard, and stained concrete driveway, walkways, and steps.
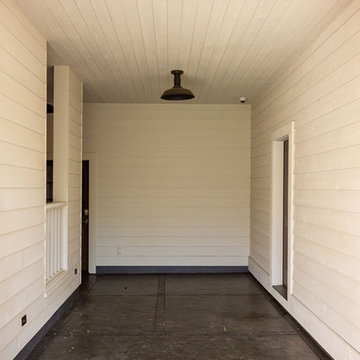 John Webb Construction and Design
Here is an architecturally built house from the early 1970's which was brought into the new century during this complete home remodel by adding a garage space, new windows triple pane tilt and turn windows, cedar double front doors, clear cedar siding with clear cedar natural siding accents, clear cedar garage doors, galvanized over sized gutters with chain style downspouts, standing seam metal roof, re-purposed arbor/pergola, professionally landscaped yard, and stained concrete driveway, walkways, and steps.
 John Webb Construction and Design
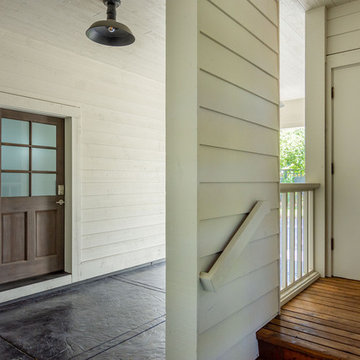
Here is an architecturally built house from the early 1970's which was brought into the new century during this complete home remodel by adding a garage space, new windows triple pane tilt and turn windows, cedar double front doors, clear cedar siding with clear cedar natural siding accents, clear cedar garage doors, galvanized over sized gutters with chain style downspouts, standing seam metal roof, re-purposed arbor/pergola, professionally landscaped yard, and stained concrete driveway, walkways, and steps.

 John Webb Construction and Design
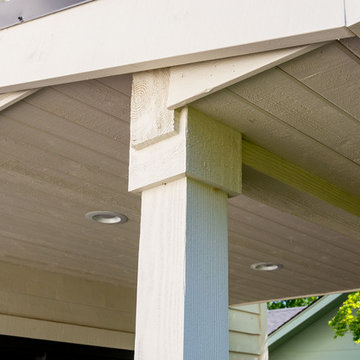
Here is an architecturally built house from the early 1970's which was brought into the new century during this complete home remodel by adding a garage space, new windows triple pane tilt and turn windows, cedar double front doors, clear cedar siding with clear cedar natural siding accents, clear cedar garage doors, galvanized over sized gutters with chain style downspouts, standing seam metal roof, re-purposed arbor/pergola, professionally landscaped yard, and stained concrete driveway, walkways, and steps.
 John Webb Construction and Design
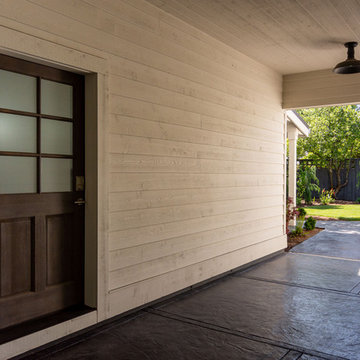
Here is an architecturally built house from the early 1970's which was brought into the new century during this complete home remodel by adding a garage space, new windows triple pane tilt and turn windows, cedar double front doors, clear cedar siding with clear cedar natural siding accents, clear cedar garage doors, galvanized over sized gutters with chain style downspouts, standing seam metal roof, re-purposed arbor/pergola, professionally landscaped yard, and stained concrete driveway, walkways, and steps.
 John Webb Construction and Design
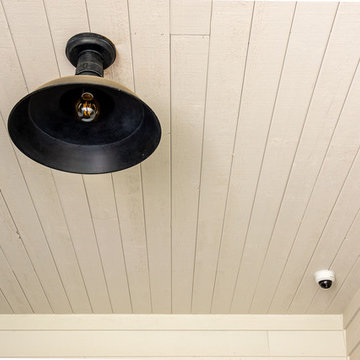
Here is an architecturally built house from the early 1970's which was brought into the new century during this complete home remodel by adding a garage space, new windows triple pane tilt and turn windows, cedar double front doors, clear cedar siding with clear cedar natural siding accents, clear cedar garage doors, galvanized over sized gutters with chain style downspouts, standing seam metal roof, re-purposed arbor/pergola, professionally landscaped yard, and stained concrete driveway, walkways, and steps.
20