
Search results for "Walkways" in Home Design Ideas
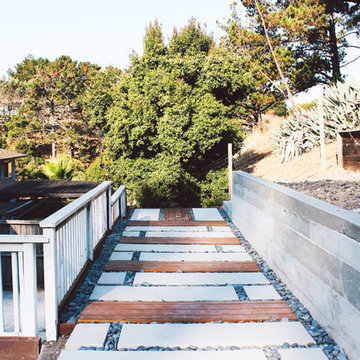
 STUDIO NABENA + PARTNERS
Photo of a mid-sized traditional partial sun backyard concrete paver garden path in San Francisco for spring.
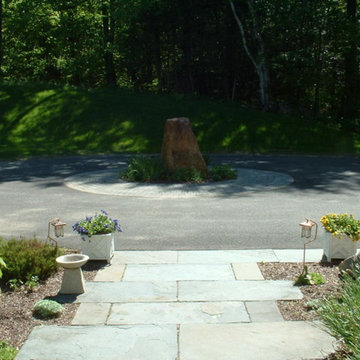
 Village Building & Restoration, LLC
Inspiration for a mid-sized eclectic front yard brick landscaping in Bridgeport.
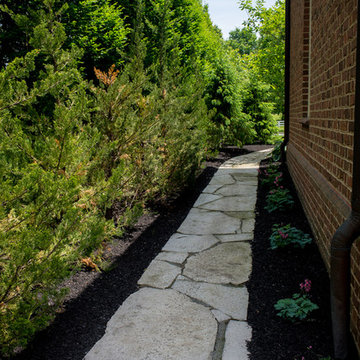
 Landscapes by Terra
This is an example of a large traditional partial sun side yard concrete paver walkway in Columbus.
Find the right local pro for your project

 Kraft Custom Construction
Built from the ground up on 80 acres outside Dallas, Oregon, this new modern ranch house is a balanced blend of natural and industrial elements. The custom home beautifully combines various materials, unique lines and angles, and attractive finishes throughout. The property owners wanted to create a living space with a strong indoor-outdoor connection. We integrated built-in sky lights, floor-to-ceiling windows and vaulted ceilings to attract ample, natural lighting. The master bathroom is spacious and features an open shower room with soaking tub and natural pebble tiling. There is custom-built cabinetry throughout the home, including extensive closet space, library shelving, and floating side tables in the master bedroom. The home flows easily from one room to the next and features a covered walkway between the garage and house. One of our favorite features in the home is the two-sided fireplace – one side facing the living room and the other facing the outdoor space. In addition to the fireplace, the homeowners can enjoy an outdoor living space including a seating area, in-ground fire pit and soaking tub.

 Jeremy Russell Stone Masonry, LLC.

PA true blue thermalled flagstone walkway
Inspiration for a large traditional full sun side yard stone landscaping in Philadelphia for fall.
Inspiration for a large traditional full sun side yard stone landscaping in Philadelphia for fall.
 Ferraro Construction Group
Example of a mid-sized mountain style backyard patio design in Toronto with decking and a roof extension
 Nilsen Landscape Design, LLC

An allee of lavender flanks the bluestone, gravel and granite walkway to the front door.
Cottage single front door photo in Providence
Cottage single front door photo in Providence

Sponsored
Columbus, OH

Structural Remodeling
Franklin County's Heavy Timber Specialists | Best of Houzz 2020!

 Stephen Mickey
Inspiration for a mid-sized modern partial sun front yard stone garden path in Dallas.
 Aspen Falls Landscape & Construction
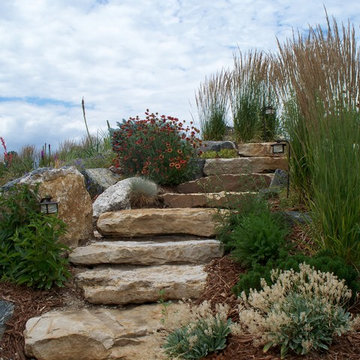
Taking advantage of this yards natural slope by adding stone steppers gives dimension to this yard.
Inspiration for a mid-sized traditional backyard garden path in Denver.
Inspiration for a mid-sized traditional backyard garden path in Denver.
 Timberlake Custom Homes
Kurtis Miller - KM Pics

Example of a mid-sized cottage red two-story mixed siding exterior home design in Atlanta with a shingle roof
Example of a mid-sized cottage red two-story mixed siding exterior home design in Atlanta with a shingle roof
 GLYNNdesignbuild
Photography by J Savage Gibson
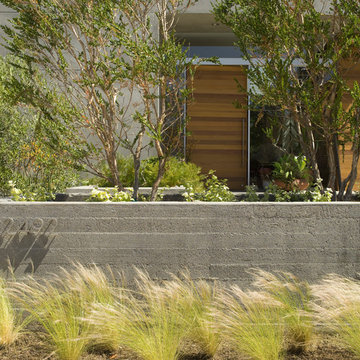
Mid-sized modern gray two-story stucco exterior home idea in Los Angeles
Mid-sized modern gray two-story stucco exterior home idea in Los Angeles
 Andover Landscape Design & Construction
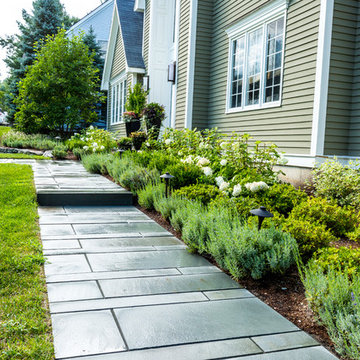
The client asked us to reconsider the front entry and associated landscape to give the house not only more curb appeal but to create a safer approach. The previous walkway was sloped and meandered for no apparent reason while the landscape plantings were overgrown and lacked the design aesthetic the client desired.
We graded the area to eliminate the slope and straightened the walkway to compliment the homes contemporary architecture. We used custom cut bluestone in a modified running bond pattern for a unique look. Additionally, we widened the front stoop and added what we like to call a Hello / Goodbye terrace directly off the entrance landing. As guests arrive or depart, there’s a comfortable transition area that allows for quick conversation and an easy pedestrian flow. We simplified the plantings by using only 3 species, lavender, boxwood, and hydrangea, along the foundation while adding ornamental grasses for additional colors and textures in other areas.
The back yard features a small deck overlooking a conservation area that we enlarged to create a dining area & a lounge with a sectional sofa. We choose a stainless steel railing system to open up the view and replaced the old wooden deck with a sustainable wood similar to mahogany called Ipe. We carried the Ipe over the side to create a horizontal lattice that encloses the underside of the deck for storage and adds to the contemporary feel of the home.
 Chris Pardo Design - Elemental Architecture
Photos by Steven Begleiter

Urban rooftop rooftop deck photo in Seattle with no cover
Urban rooftop rooftop deck photo in Seattle with no cover


 Great House Plans, LLC
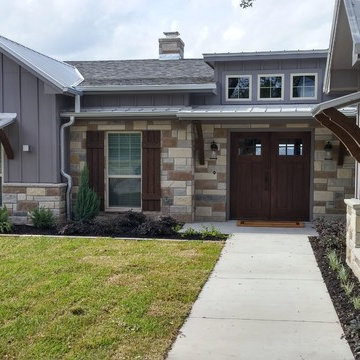
Mid-sized transitional gray one-story mixed siding house exterior idea in Austin with a mixed material roof
 Novotny Landscaping LLC
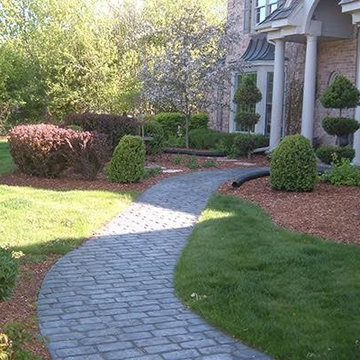
Photo of a mid-sized transitional partial sun front yard brick garden path in Milwaukee.
 All States Landscaping

The chocolate mulch really accentuates the flagstone path. Outdoor lighting is beautiful. The rock feature in the background ads a wonderful touch to this beautiful home.


 Jeri Koegel Photography
Jeri Koegel
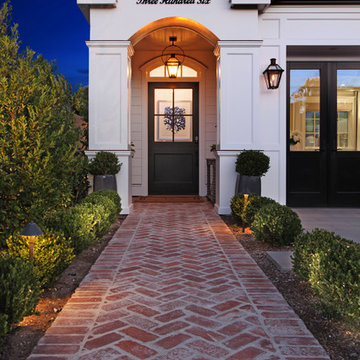
Entryway - traditional entryway idea in Orange County with white walls and a black front door
Entryway - traditional entryway idea in Orange County with white walls and a black front door

 Trillium Enterprises, INC.
HouzzTV: See the cats in action: https://www.youtube.com/watch?v=okOVxfuSYPk
Plants, animals, playful colors, and every electronic gadget you can think of has been incorporated into every aspect of this home. From the underwater camera in the Koi pond, to the built in cat walks and fully integrated appliances this home meets every imagination. © Holly Lepere
 Embassy Landscape Group

Photo of a large contemporary full sun and drought-tolerant front yard concrete paver garden path in Kansas City.
20