
Search results for "Wall hung toilet" in Home Design Ideas
 Saucy Design

Small powder bath off living room was updated with glamour in mind. Lacquered grasscloth wallpaper has the look and texture of a Chanel suit. The modern cut crystal lighting and the painting-like Tufenkian carpet compliment the modern glass wall-hung sink.

 BUILD
BUILD@Amber Frederiksen Photography
Example of a small trendy beige tile and stone tile porcelain tile powder room design in Miami with white walls, a one-piece toilet, concrete countertops, an integrated sink and black countertops
Example of a small trendy beige tile and stone tile porcelain tile powder room design in Miami with white walls, a one-piece toilet, concrete countertops, an integrated sink and black countertops

 M+A Architecture Studio
small bathroom, orchids, glass shelves, tiger wood, concrete, concrete walls, RAM windows, Duravit toilets, Mockett, Okite, frosted glass, bathroom, wood wall, transom
Find the right local pro for your project

 Sherman Architects
Hulya Kolabas
Walk-in shower - small contemporary white tile and porcelain tile brick floor walk-in shower idea in New York with a wall-mount sink, white walls, open cabinets, stainless steel countertops and dark wood cabinets
Walk-in shower - small contemporary white tile and porcelain tile brick floor walk-in shower idea in New York with a wall-mount sink, white walls, open cabinets, stainless steel countertops and dark wood cabinets

 J.THOM Residential Design & Cabinetry
Clients wanted to keep a powder room on the first floor and desired to relocate it away from kitchen and update the look. We needed to minimize the powder room footprint and tuck it into a service area instead of an open public area.
We minimize the footprint and tucked the PR across from the basement stair which created a small ancillary room and buffer between the adjacent rooms. We used a small wall hung basin to make the small room feel larger by exposing more of the floor footprint. Wainscot paneling was installed to create balance, scale and contrasting finishes.
The new powder room exudes simple elegance from the polished nickel hardware, rich contrast and delicate accent lighting. The space is comfortable in scale and leaves you with a sense of eloquence.
Jonathan Kolbe, Photographer

 George Davis, Inc.
Dan Cutrona
Bathroom - traditional bathroom idea in Boston with an undermount sink, shaker cabinets, white cabinets, a two-piece toilet and gray walls
Bathroom - traditional bathroom idea in Boston with an undermount sink, shaker cabinets, white cabinets, a two-piece toilet and gray walls

 Darci Hether
We completely gut renovated this pre-war Tribeca apartment but kept some of it's charm and history in tact! The building, which was built in the early 1900's, was home to different executive office operations and the original hallways had a beautiful and intricate mosaic floor pattern. To that point we decided to preserve the existing mosaic flooring and incorporate it into the new design. The open concept kitchen with cantilevered dining table top keeps the area feeling light and bright, casual and not stuffy. Additionally, the custom designed swing arm pendant light helps marry the dining table top area to that of the island.

Sponsored
Sunbury, OH

J.Holderby - Renovations
Franklin County's Leading General Contractors - 2X Best of Houzz!



 Kelly & Stone Architects
Natural stone tiles in the shower basin, on the bath floor and accented up on the walls and ceiling make this bathroom a true natural retreat. Also, features a wall mounted toilet, frame-less glass shower door, and rain shower head. A great bath to enjoy after a long day on the slopes.
Tim Stone Photo
 Kaplan Architects, AIA

Remodeled bath in existing storybook home built in the 1930's
Mitchell Shenker Photography
Small elegant master white tile and ceramic tile ceramic tile and white floor bathroom photo in San Francisco with an undermount sink, shaker cabinets, dark wood cabinets, solid surface countertops, a wall-mount toilet and white walls
Small elegant master white tile and ceramic tile ceramic tile and white floor bathroom photo in San Francisco with an undermount sink, shaker cabinets, dark wood cabinets, solid surface countertops, a wall-mount toilet and white walls

 Golden Visions Design
This rustic master bathroom contrasts with the beach style of the rest of the house. Brightly painted wood slat walls and white quartz counters compliment the rustic look of the antique vanity and hanging light fixtures. Light fills this bathroom all day from a south facing double hung window (with privacy glass in lower sash) and a Solatube skylight in the ceiling.
Golden Visions Design
Santa Cruz, CA 95062

 Marcye Philbrook
Siri Blanchette/Blind Dog Photo Associates
This kids bath has all the fun of a sunny day at the beach. In a contemporary way, the details in the room are nautical and beachy. The color of the walls are like a clear blue sky, the vanity lights look like vintage boat lights, the vanity top looks like sand, and the shower walls are meant to look like a sea shanty with weathered looking wood grained tile plank walls and a shower "window pane" cubby with hand painted tiles designed by Marcye that look like a view out to the beach. The floor is bleached pebbles with hand painted sea creature tiles placed randomly for the kids to find.

 Key Residential
LAIR Architectural + Interior Photography
Inspiration for a mid-sized contemporary gray tile and porcelain tile porcelain tile doorless shower remodel in Dallas with a vessel sink, flat-panel cabinets, gray cabinets, a one-piece toilet and gray walls
Inspiration for a mid-sized contemporary gray tile and porcelain tile porcelain tile doorless shower remodel in Dallas with a vessel sink, flat-panel cabinets, gray cabinets, a one-piece toilet and gray walls




 Alden Miller Interiors
David Duncan Livingston
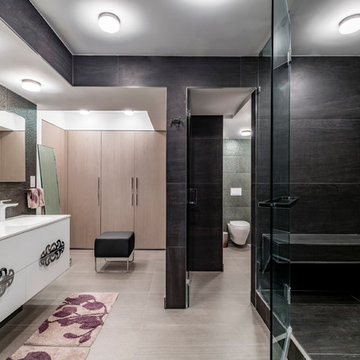
Example of a mid-sized eclectic master black tile and subway tile porcelain tile bathroom design in San Francisco with a console sink, dark wood cabinets, white walls, wood countertops and brown countertops
Example of a mid-sized eclectic master black tile and subway tile porcelain tile bathroom design in San Francisco with a console sink, dark wood cabinets, white walls, wood countertops and brown countertops

 ORA Studio NYC by Giusi Mastro
Richard Cadan Photography
Example of a mid-sized trendy porcelain tile and white floor powder room design in New York with a pedestal sink, a one-piece toilet and blue walls
Example of a mid-sized trendy porcelain tile and white floor powder room design in New York with a pedestal sink, a one-piece toilet and blue walls
 Departure l Architecture

A really efficient use of space with a european style bathroom (all wet). The sink is at one end, the wall hung toilet at the other end, and the shower and entry to the bathroom in the center. The floor tile slopes to one side and the shower water is directed to a narrow sloping tile band that slopes from each side to a central drain.


 WrightWorks, LLC
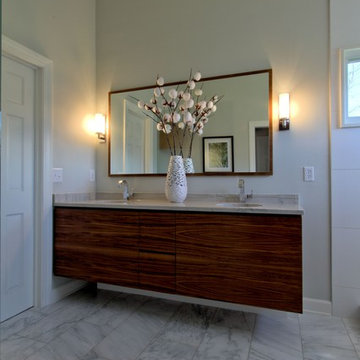
Custom walnut wall hung vanity with White Macaubas Quartzite countertop. The vanity mirror is mounted to a walnut panel to match the contemporary vanity cabinet.
Dual Ginger sconces flank the mirror, with dual Delta Vero, single hole vanity faucets.
Design by Christopher Wright, CR
Built by WrightWorks, LLC.
Photos by Christopher Wright, CR
WrightWorks, LLC--a Greater Indianapolis and Carmel, IN remodeling company.
 building Lab, inc.

A large window of edged glass brings in diffused light without sacrificing privacy. Two tall medicine cabinets hover in front are actually hung from the header. Long skylight directly above the counter fills the room with natural light. A wide ribbon of shimmery blue terrazzo tiles flows from the back wall of the tub, across the floor, and up the back of the wall hung toilet on the opposite side of the room.
Bax+Towner photography

 R|House Design Build
Example of a small transitional mirror tile, white tile, beige tile and black tile ceramic tile and white floor powder room design in Minneapolis with gray walls, marble countertops, dark wood cabinets, a two-piece toilet, a vessel sink and open cabinets
1