
Search results for "Wall mirror" in Home Design Ideas

 WINN Design+Build
Inspiration for a mid-sized transitional 3/4 gray tile and marble tile marble floor and gray floor bathroom remodel in DC Metro with recessed-panel cabinets, blue cabinets, quartz countertops, blue walls and an undermount sink

 Coats Homes
Bathroom - mid-sized transitional master gray tile, white tile and porcelain tile light wood floor and brown floor bathroom idea in Dallas with shaker cabinets, beige cabinets, white walls, a hinged shower door, white countertops and marble countertops
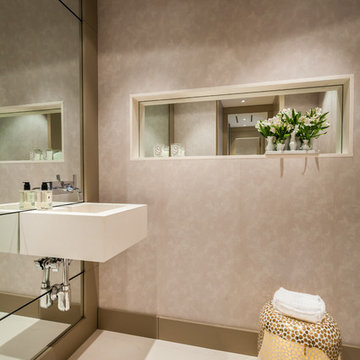
 Sofia Joelsson Design
Inspiration for a contemporary powder room remodel in Miami with a wall-mount sink
Find the right local pro for your project

 User
User1960s master bathroom photo in Orange County with flat-panel cabinets, gray walls, an integrated sink, gray countertops and dark wood cabinets

 Morgan-Keefe Builders, Inc.
This custom home was artfully designed by the architects at Historical Concepts. The “Stemwinder Camp” home is located in the beautiful Balsam Mountain Preserve community. Balsam Mountain Preserve is a private, gated, mountain, golf and equestrian community in the western North Carolina Mountains. The details and design of the craftsman style cottage provide every room with a sunny and bright interior. Stemwinder Camp incorporates many detailed elements that help create a contemporary feel while still maintaining the craftsman style principles. A modern, sleek bathroom featuring an elegant double vanity with clean lines and refined finishes adds both functionality and understated luxury to the space.

 Shannon Scott Design
Peter Malinowski / InSite Architectural Photography
Mid-sized arts and crafts master white tile and mosaic tile mosaic tile floor bathroom photo in Santa Barbara with dark wood cabinets, gray walls, an undermount sink, recessed-panel cabinets, a two-piece toilet and marble countertops
Mid-sized arts and crafts master white tile and mosaic tile mosaic tile floor bathroom photo in Santa Barbara with dark wood cabinets, gray walls, an undermount sink, recessed-panel cabinets, a two-piece toilet and marble countertops

 Old Hampshire Designs Inc
Built by Old Hampshire Designs, Inc.
John W. Hession, Photographer
Inspiration for a mid-sized rustic 3/4 multicolored tile and stone tile brown floor doorless shower remodel in Boston with dark wood cabinets, brown walls, an undermount sink, a hinged shower door and flat-panel cabinets
Inspiration for a mid-sized rustic 3/4 multicolored tile and stone tile brown floor doorless shower remodel in Boston with dark wood cabinets, brown walls, an undermount sink, a hinged shower door and flat-panel cabinets

Sponsored
Sunbury, OH

J.Holderby - Renovations
Franklin County's Leading General Contractors - 2X Best of Houzz!

 Future Home Builders, Inc.
Example of a trendy gray tile light wood floor and beige floor powder room design in Los Angeles with flat-panel cabinets, dark wood cabinets, white walls and an undermount sink

 Sheila Say
Drop-in bathtub - asian master blue tile and mosaic tile beige floor drop-in bathtub idea in Vancouver with flat-panel cabinets, medium tone wood cabinets and white walls

 Simons Design Studio
Drop-in bathtub - traditional master beige tile beige floor drop-in bathtub idea in Salt Lake City with white cabinets, gray walls, a vessel sink, black countertops and shaker cabinets

 Beazer Homes
Creeks of Legacy - Aberdeen Plan - Master Bedroom
Bed: Skyline King Bed
Nightstands: Steinworld
Chandelier: Progress Lighting
Chairs: Imax
Side Table: Mercana
Accent Wall Color: SW7069 Iron Ore
 Becker Morgan Group, Inc.

Inspiration for a small coastal light wood floor and beige floor great room remodel in Baltimore with blue walls and no fireplace
 Platform
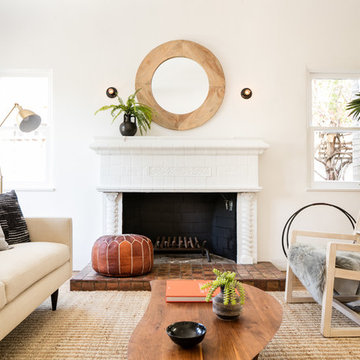
Tuscan medium tone wood floor and brown floor living room photo in Los Angeles with white walls and a standard fireplace

Sponsored
Columbus, OH

Hope Restoration & General Contracting
Columbus Design-Build, Kitchen & Bath Remodeling, Historic Renovations
 Linda Rickles Interiors
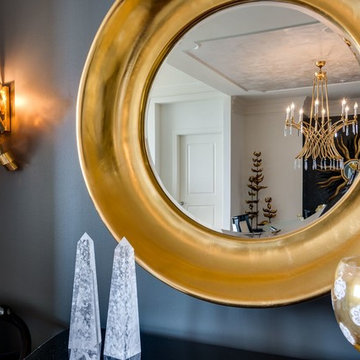
Beautiful round gold mirror with complimenting golden sconces above this entry piece across from the dining room.
Inspiration for a mid-sized eclectic open concept medium tone wood floor living room remodel in Atlanta with white walls
Inspiration for a mid-sized eclectic open concept medium tone wood floor living room remodel in Atlanta with white walls

 Next Generation Capital
Vanity wall through to master closet, dual furniture like vanities, marble tops, mosaic wall tile, decorator mirrors and lighting
Mid-sized transitional master mosaic tile and gray tile ceramic tile bathroom photo in Sacramento with an undermount sink, flat-panel cabinets, white cabinets, marble countertops and brown walls
Mid-sized transitional master mosaic tile and gray tile ceramic tile bathroom photo in Sacramento with an undermount sink, flat-panel cabinets, white cabinets, marble countertops and brown walls
 Yvonne McFadden LLC
Jeff Herr Photography

Beach style bathroom photo in Atlanta with white walls and a wall-mount sink
Beach style bathroom photo in Atlanta with white walls and a wall-mount sink
 Regan Wood Photography

Inspiration for a scandinavian white floor powder room remodel in New York with multicolored walls and a console sink


 Joy Street Design

A colorful makeover for a little girl’s bathroom. The goal was to make bathtime more fun and enjoyable, so we opted for striking teal accents on the vanity and built-in. Balanced out by soft whites, grays, and woods, the space is bright and cheery yet still feels clean, spacious, and calming. Unique cabinets wrap around the room to maximize storage and save space for the tub and shower.
Cabinet color is Hemlock by Benjamin Moore.
Designed by Joy Street Design serving Oakland, Berkeley, San Francisco, and the whole of the East Bay.
For more about Joy Street Design, click here: https://www.joystreetdesign.com/
 User
UserCatherine Groth with Twist Tours
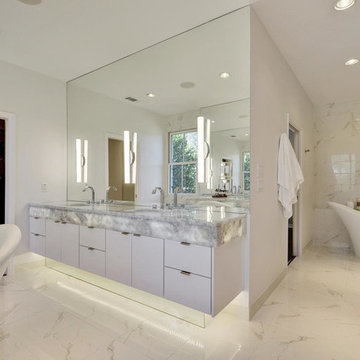
Inspiration for a mid-sized contemporary master white tile freestanding bathtub remodel in Austin with an undermount sink, flat-panel cabinets, white cabinets, quartzite countertops and white walls
Inspiration for a mid-sized contemporary master white tile freestanding bathtub remodel in Austin with an undermount sink, flat-panel cabinets, white cabinets, quartzite countertops and white walls
 Nick Lee Architecture

Cottage bathroom photo in San Francisco with open cabinets, dark wood cabinets, white walls, a vessel sink and white countertops
23