
Search results for "Wall mirrors" in Home Design Ideas

 M2 Design Lab
Transitional living room with contemporary influences.
Photography: Michael Alan Kaskel
Living room - large transitional formal dark wood floor and brown floor living room idea in Chicago with gray walls, a standard fireplace, a stone fireplace and no tv
Living room - large transitional formal dark wood floor and brown floor living room idea in Chicago with gray walls, a standard fireplace, a stone fireplace and no tv

 Lindye Galloway Interiors
Mid-sized 1950s light wood floor and beige floor entry hall photo in Los Angeles with gray walls

Inspiration for a small transitional master black tile and subway tile mosaic tile floor and white floor bathroom remodel in New York with flat-panel cabinets, black cabinets, a two-piece toilet, black walls, an undermount sink, marble countertops, a hinged shower door and white countertops
Find the right local pro for your project

 Rasmussen Construction
Example of a mid-sized trendy 3/4 white tile and subway tile white floor and mosaic tile floor bathroom design in San Francisco with flat-panel cabinets, white walls, a vessel sink, white countertops, dark wood cabinets, a one-piece toilet and marble countertops

 PentaVia Custom Homes
All white custom master bathroom. Transitional with touches of traditional lighting. His and hers vanities parallel to the free standing bathtub. These mirrored cabinets create a beautiful touch along with the use of both knobs and pulls on the cabinets. Plenty of storage while still looking clean and chic.
 Architecture Joyce Owens llc

Guest bath / Powder room.
Banyan Photography
Example of a trendy 3/4 orange tile, multicolored tile and mosaic tile bathroom design in Other with a wall-mount toilet, solid surface countertops, flat-panel cabinets, white cabinets and an undermount sink
Example of a trendy 3/4 orange tile, multicolored tile and mosaic tile bathroom design in Other with a wall-mount toilet, solid surface countertops, flat-panel cabinets, white cabinets and an undermount sink

 SDH Studio Architecture and Interior Design
SDH Studio - Architecture and Design
Location: Golden Beach, Florida, USA
Overlooking the canal in Golden Beach 96 GB was designed around a 27 foot triple height space that would be the heart of this home. With an emphasis on the natural scenery, the interior architecture of the house opens up towards the water and fills the space with natural light and greenery.

Sponsored
Columbus, OH
Free consultation for landscape design!

Peabody Landscape Group
Franklin County's Reliable Landscape Design & Contracting

Example of a mid-sized transitional dark wood floor and brown floor powder room design in Detroit with open cabinets, a one-piece toilet, yellow walls and a console sink

 Jennifer Gilmer Kitchen & Bath
Bethesda, Maryland Contemporary and Luxurious Master Bath Design by #PaulBentham4JenniferGilmer. Photography by Bob Narod. http://www.gilmerkitchens.com/

 Ann Parris Photography
Ann Parris
Transitional kids' multicolored tile, white tile and subway tile multicolored floor alcove bathtub photo in Salt Lake City with white walls and a trough sink
Transitional kids' multicolored tile, white tile and subway tile multicolored floor alcove bathtub photo in Salt Lake City with white walls and a trough sink

 BCB Homes, Inc.
Lori Hamilton Photography
Example of a beach style multicolored tile multicolored floor powder room design in Other with flat-panel cabinets, white cabinets, white walls, a vessel sink, wood countertops and brown countertops
Example of a beach style multicolored tile multicolored floor powder room design in Other with flat-panel cabinets, white cabinets, white walls, a vessel sink, wood countertops and brown countertops
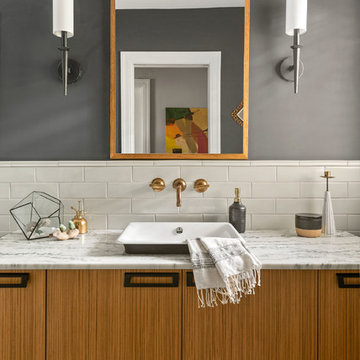
 Fireclay Tile
Design: Brooke Eversoll of Bee Studios // Photo: Rickie Agapito
Bathroom - mid-sized mediterranean white tile and subway tile multicolored floor bathroom idea in Tampa with flat-panel cabinets, medium tone wood cabinets, gray walls, a vessel sink, marble countertops and white countertops
Bathroom - mid-sized mediterranean white tile and subway tile multicolored floor bathroom idea in Tampa with flat-panel cabinets, medium tone wood cabinets, gray walls, a vessel sink, marble countertops and white countertops

 Kimberly Rider Interiors
Lynn Bagley
Small transitional powder room photo in San Francisco with a pedestal sink and green walls
Small transitional powder room photo in San Francisco with a pedestal sink and green walls

Sponsored
Fredericksburg, OH

High Point Cabinets
Columbus' Experienced Custom Cabinet Builder | 4x Best of Houzz Winner

 Barbara Grushow Designs Inc.
Jim Bartsch Photography
Mid-sized transitional gray tile and stone tile mosaic tile floor bathroom photo in Los Angeles with shaker cabinets, white cabinets, gray walls, a wall-mount sink, a one-piece toilet, marble countertops and gray countertops
Mid-sized transitional gray tile and stone tile mosaic tile floor bathroom photo in Los Angeles with shaker cabinets, white cabinets, gray walls, a wall-mount sink, a one-piece toilet, marble countertops and gray countertops
 Alyssa Lee Photography

Bathroom - traditional bathroom idea in Minneapolis with beige cabinets, multicolored walls and raised-panel cabinets
 American Impact Windows & Doors, LLC

Trendy white tile light wood floor and brown floor bathroom photo in Miami with flat-panel cabinets, dark wood cabinets, white walls, an undermount sink, a hinged shower door and white countertops

Example of a mid-sized transitional freestanding desk marble floor study room design in Miami with beige walls



 M.S. Vicas Interiors
Powder room - mid-sized contemporary gray tile beige floor powder room idea in DC Metro with gray walls, a wall-mount sink and gray countertops

 Structur Design + Interiors
Large farmhouse master black and white tile, white tile and ceramic tile multicolored floor and cement tile floor bathroom photo in Omaha with gray walls, a hinged shower door, recessed-panel cabinets, white cabinets, a vessel sink and white countertops
 Sierra Pacific Windows

Example of a transitional black floor entryway design in Denver with white walls and a dark wood front door
7