
Search results for "Wall mounted entryway tables" in Home Design Ideas

 Anchor Builders
Builder: Anchor Builders / Building design by Fluidesign Studio and Anchor Builders. Interior finishes by Fluidesign Studio. Plans drafted by Fluidesign Studio and Orfield Drafting / Photos: Seth Benn Photography

 General Assembly
The master bathroom features a stone slab shower floor and shower wall. The dark stone slab is balanced with a light matte concrete wall above it. The floor of the bathroom is reclaimed wide plank flooring in a Chevron pattern. The fixtures are wall mount fixtures from lefroy brooks. The steel door to the bathroom is a custom design featuring etched wire glass.
© Joe Fletcher Photography

 Dona Rosene Interiors
MASTER BATH- Interior Design and Styling by Dona Rosene Interiors.
Photography by Michael Hunter.
Inspiration for a mid-sized timeless master white tile marble floor alcove bathtub remodel in Dallas with a console sink and gray walls
Inspiration for a mid-sized timeless master white tile marble floor alcove bathtub remodel in Dallas with a console sink and gray walls
Find the right local pro for your project

 Oliver Designs
Photo by Christopher Carter
Inspiration for a mid-sized transitional master gray tile and marble tile porcelain tile and gray floor freestanding bathtub remodel in Denver with a hinged shower door, black walls, marble countertops and gray countertops
Inspiration for a mid-sized transitional master gray tile and marble tile porcelain tile and gray floor freestanding bathtub remodel in Denver with a hinged shower door, black walls, marble countertops and gray countertops

 Jordan Iverson Signature Homes
KuDa Photography
Example of a large trendy master gray tile and porcelain tile pebble tile floor doorless shower design with gray walls
Example of a large trendy master gray tile and porcelain tile pebble tile floor doorless shower design with gray walls
 Marc Garvey Electric

Example of a trendy formal and open concept living room design in Orange County with white walls, a ribbon fireplace and a wall-mounted tv
 R Austin & Sons USA
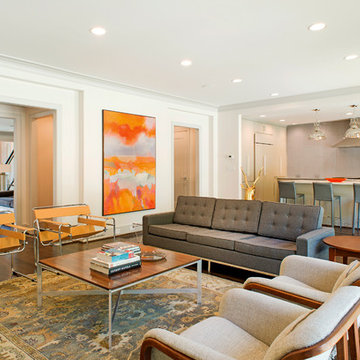
Inspiration for a contemporary formal and open concept dark wood floor living room remodel in Dallas with white walls


 User
UserPaul Lamb Architects
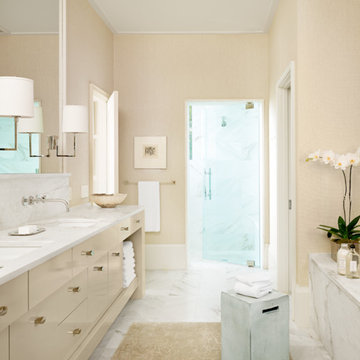
Alcove shower - transitional alcove shower idea in Austin with an undermount sink, flat-panel cabinets, beige cabinets and beige walls
Alcove shower - transitional alcove shower idea in Austin with an undermount sink, flat-panel cabinets, beige cabinets and beige walls
 D Randolph Foulds Photography
d randolph foulds photography
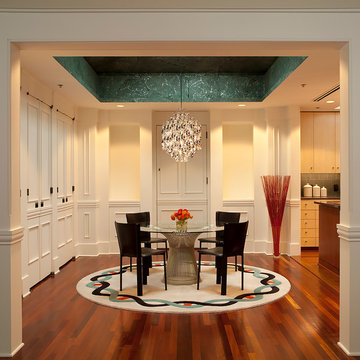
Example of a mid-sized trendy kitchen/dining room combo design in Boston with white walls and no fireplace
Example of a mid-sized trendy kitchen/dining room combo design in Boston with white walls and no fireplace

 IL Decor
TV unit by Presotto, Italy. Shown with wall mounted cabinets in "aged" natural oak and matching bioethanol fire place. Sideboard coordinates with base unit in Matt Bianco Candido lacquer.

 Amy Troute Inspired Interior Design
A newly finished basement apartment in one of Portland’s gorgeous historic homes was a beautiful canvas for ATIID to create a warm, welcoming guest house. Area rugs provided rich texture, pattern and color inspiration for each room. Comfortable furnishings, cozy beds and thoughtful touches welcome guests for any length of stay. Our Signature Cocktail Table and Perfect Console and Cubes are showcased in the living room, and an extraordinary original work by Molly Cliff-Hilts pulls the warm color palette to the casual dining area. Custom window treatments offer texture and privacy. We provided every convenience for guests, from luxury layers of bedding and plenty of fluffy white towels to a kitchen stocked with the home chef’s every desire. Welcome home!

 ae design
Francis Dzikowski Photography
Inspiration for a contemporary dark wood floor living room remodel in Los Angeles with white walls
Inspiration for a contemporary dark wood floor living room remodel in Los Angeles with white walls

 SoYoung Mack Design, Assoc. AIA
Modern Cottage Style Kitchen built with eco materials and finishes.
Photo by SoYoung Mack
Dining room - transitional u-shaped dining room idea in San Francisco with a farmhouse sink, open cabinets, white cabinets, marble countertops, white backsplash, subway tile backsplash and paneled appliances
Dining room - transitional u-shaped dining room idea in San Francisco with a farmhouse sink, open cabinets, white cabinets, marble countertops, white backsplash, subway tile backsplash and paneled appliances

Sponsored
Columbus, OH

Wannemacher Interiors
Customized Award-Winning Interior Design Solutions in Franklin Cnty OH
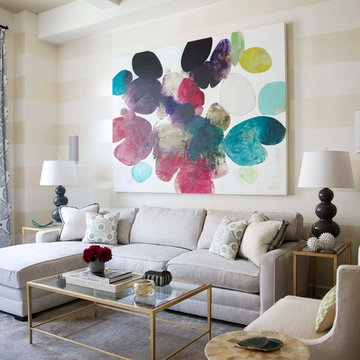


 Jane Reece Interiors
At the Four Seasons Residence in Austin, R Designs transformed this otherwise bland high-rise condo into a slick and bold space using multiple wall-coverings, ceiling coverings (leather, suede, fabric and paper), custom Italian furnishings and unique custom lighting.
 User
Userarthur rutenberg homes
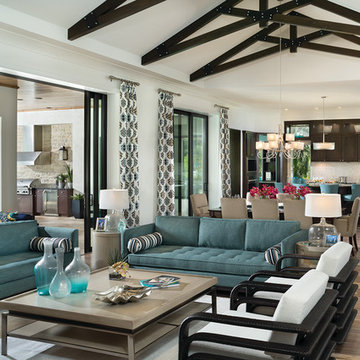
Example of a classic open concept medium tone wood floor living room design in Tampa with white walls
Example of a classic open concept medium tone wood floor living room design in Tampa with white walls

 Justrich Design
James Hall Photography
Zuchetti faucet
Small minimalist ceramic tile and brown tile limestone floor powder room photo in San Francisco with a wall-mount sink and gray walls
Small minimalist ceramic tile and brown tile limestone floor powder room photo in San Francisco with a wall-mount sink and gray walls

Sponsored
Sunbury, OH

J.Holderby - Renovations
Franklin County's Leading General Contractors - 2X Best of Houzz!

 Betty Wasserman Art & Interiors
A collection of creatively designed tables that double as modern art! We love finding unique pieces such as these which merge artistic beauty with function!
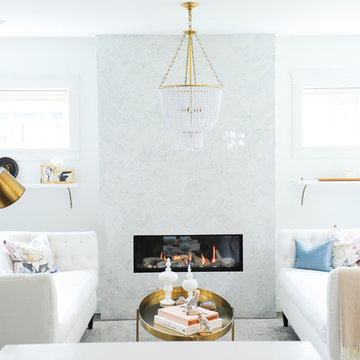
 Curated Home By Chrissy & Co
This beautiful living room was designed By Chrissy & Co principle designer Chrissy Cottrell. Photo by Tracey Ayton-Edwards.
Living room - mid-sized transitional open concept dark wood floor living room idea in Vancouver with white walls, a ribbon fireplace, a stone fireplace and no tv
Living room - mid-sized transitional open concept dark wood floor living room idea in Vancouver with white walls, a ribbon fireplace, a stone fireplace and no tv

 Lux Decor
Designed by Lux Decor.
Photographed by Angela Auclair Photography
Example of a classic living room design in Montreal with white walls
Example of a classic living room design in Montreal with white walls
29