
Search results for "Wall mounted tv unit" in Home Design Ideas

 Walls n Effects
Venetian Plaster
Mid-sized trendy open concept family room photo in Orange County with white walls, a wall-mounted tv, a ribbon fireplace and a concrete fireplace
Mid-sized trendy open concept family room photo in Orange County with white walls, a wall-mounted tv, a ribbon fireplace and a concrete fireplace

 KBC Developments
Placed within an idyllic beach community, this modern family home is filled with both playful and functional spaces. Natural light reflects throughout and oversized openings allow for movement to the outdoor spaces. Custom millwork completes the kitchen with concealed appliances, and creates a space well suited for entertaining. Accents of concrete add strength and architectural context to the spaces. Livable finishes of white oak and quartz are simple and hardworking. High ceilings in the bedroom level allowed for creativity in children’s spaces, and the addition of colour brings in that sense of playfulness. Art pieces reflect the owner’s time spent abroad, and exude their love of life – which is fitting in a place where the only boundaries to roam are the ocean and railways.
KBC Developments
Photography by Ema Peter
www.emapeter.com

 BROWNSTONE CUSTOM CABINETRY
Built-in unit with electronics storage incorporating existing windows
Family room - mid-sized craftsman enclosed light wood floor family room idea in Atlanta with beige walls, a standard fireplace, a brick fireplace and a wall-mounted tv
Family room - mid-sized craftsman enclosed light wood floor family room idea in Atlanta with beige walls, a standard fireplace, a brick fireplace and a wall-mounted tv
Find the right local pro for your project

 InsideOut
Deana Jorgenson
Example of a mid-sized eclectic open concept porcelain tile and beige floor living room design in Miami with blue walls, a wall-mounted tv and no fireplace
Example of a mid-sized eclectic open concept porcelain tile and beige floor living room design in Miami with blue walls, a wall-mounted tv and no fireplace

 Hartman Homes
Troy Theis Photography
Mid-sized transitional formal and open concept dark wood floor living room photo in Minneapolis with gray walls, a standard fireplace and a tv stand
Mid-sized transitional formal and open concept dark wood floor living room photo in Minneapolis with gray walls, a standard fireplace and a tv stand

 Rudloff Custom Builders
This inviting family room was part of the addition to the home. The focal point of the room is the custom-made white built-ins. Accented with a blue back, the built-ins provide storage and perfectly frame the fireplace and mounted television. The fireplace has a white shaker-style surround and mantle and honed black slate floor. The rest of the flooring in the room is red oak with mahogany inlays. The French doors lead outside to the patio.
What started as an addition project turned into a full house remodel in this Modern Craftsman home in Narberth, PA. The addition included the creation of a sitting room, family room, mudroom and third floor. As we moved to the rest of the home, we designed and built a custom staircase to connect the family room to the existing kitchen. We laid red oak flooring with a mahogany inlay throughout house. Another central feature of this is home is all the built-in storage. We used or created every nook for seating and storage throughout the house, as you can see in the family room, dining area, staircase landing, bedroom and bathrooms. Custom wainscoting and trim are everywhere you look, and gives a clean, polished look to this warm house.
Rudloff Custom Builders has won Best of Houzz for Customer Service in 2014, 2015 2016, 2017 and 2019. We also were voted Best of Design in 2016, 2017, 2018, 2019 which only 2% of professionals receive. Rudloff Custom Builders has been featured on Houzz in their Kitchen of the Week, What to Know About Using Reclaimed Wood in the Kitchen as well as included in their Bathroom WorkBook article. We are a full service, certified remodeling company that covers all of the Philadelphia suburban area. This business, like most others, developed from a friendship of young entrepreneurs who wanted to make a difference in their clients’ lives, one household at a time. This relationship between partners is much more than a friendship. Edward and Stephen Rudloff are brothers who have renovated and built custom homes together paying close attention to detail. They are carpenters by trade and understand concept and execution. Rudloff Custom Builders will provide services for you with the highest level of professionalism, quality, detail, punctuality and craftsmanship, every step of the way along our journey together.
Specializing in residential construction allows us to connect with our clients early in the design phase to ensure that every detail is captured as you imagined. One stop shopping is essentially what you will receive with Rudloff Custom Builders from design of your project to the construction of your dreams, executed by on-site project managers and skilled craftsmen. Our concept: envision our client’s ideas and make them a reality. Our mission: CREATING LIFETIME RELATIONSHIPS BUILT ON TRUST AND INTEGRITY.
Photo Credit: Linda McManus Images
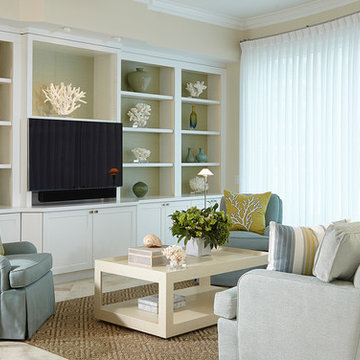
 Pure Design of Naples
Example of a beach style living room design in Miami with beige walls and a wall-mounted tv

Sponsored
Columbus, OH

Structural Remodeling
Franklin County's Heavy Timber Specialists | Best of Houzz 2020!

 Harth Builders
Family room - large transitional open concept light wood floor and brown floor family room idea in Philadelphia with white walls, a standard fireplace, a stacked stone fireplace and a wall-mounted tv

 Orlando Interior Photography
Russell Hart - Orlando Interior Photography
Example of a large trendy u-shaped seated home bar design in Orlando with black cabinets, mirror backsplash and flat-panel cabinets
Example of a large trendy u-shaped seated home bar design in Orlando with black cabinets, mirror backsplash and flat-panel cabinets

 Lauren Leonard Interiors LLC
Family room - mid-sized coastal enclosed light wood floor family room idea in Jacksonville with white walls, a standard fireplace, a tile fireplace and a wall-mounted tv

 Space Lab Design Services LLC
Living room - contemporary open concept light wood floor and beige floor living room idea in Seattle with a ribbon fireplace, a stacked stone fireplace and a wall-mounted tv

 The Decorators Unlimited
Crisp contemporary Azure condominium in Palm Beach Gardens, FL. With modern details and finishes, this contemporary home has crisp and clean look while still feeling cozy and at home.

 Raykon Construction
Example of a cottage built-in desk medium tone wood floor and brown floor study room design in Salt Lake City with beige walls

Sponsored
Sunbury, OH

J.Holderby - Renovations
Franklin County's Leading General Contractors - 2X Best of Houzz!

 H3K Design
Patrick Ketchum Photography
1950s open concept travertine floor living room photo in Los Angeles with white walls and a wall-mounted tv
1950s open concept travertine floor living room photo in Los Angeles with white walls and a wall-mounted tv
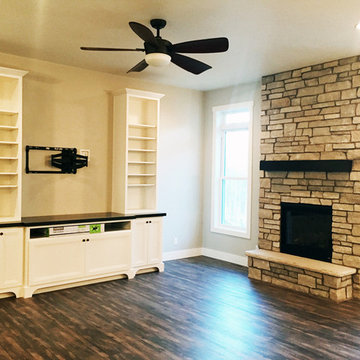
 Cypress Homes, Inc.
This great room features a large floor to ceiling stone fireplace with a bench and painted wood mantel. There is also a built-in cabinet and storage unit with a tv mount installed.
 StudioBecker

Living room - contemporary open concept medium tone wood floor and brown floor living room idea in San Francisco with black walls, a ribbon fireplace and a wall-mounted tv

 Cranberry Hill Kitchens
Photo Credit- Jackson Photography
Mid-sized trendy formal and enclosed dark wood floor living room photo in Toronto with a standard fireplace, a plaster fireplace, a wall-mounted tv and white walls
Mid-sized trendy formal and enclosed dark wood floor living room photo in Toronto with a standard fireplace, a plaster fireplace, a wall-mounted tv and white walls

Sponsored
Columbus, OH

Hope Restoration & General Contracting
Columbus Design-Build, Kitchen & Bath Remodeling, Historic Renovations
 Axiom Luxury Homes

Inspiration for a transitional light wood floor and beige floor family room remodel in Portland with beige walls, a ribbon fireplace, a tile fireplace and a wall-mounted tv

 Board & Vellum
John Wilbanks Photography
Inspiration for a timeless dark wood floor and brown floor family room remodel in Seattle with beige walls and no fireplace
Inspiration for a timeless dark wood floor and brown floor family room remodel in Seattle with beige walls and no fireplace
 Five Star Interiors

Inspiration for a transitional open concept living room remodel in Austin with gray walls, a ribbon fireplace, a tile fireplace and a wall-mounted tv
43