
Search results for "Wall mounted vase" in Home Design Ideas

 Norsman Architects, Ltd.
Large trendy master multicolored tile and mosaic tile medium tone wood floor and brown floor walk-in shower photo in Chicago with a wall-mount sink, multicolored walls and a hinged shower door

 Crafted Custom Homes + Renovations
Waynesboro master bath renovation in Houston, Texas. This is a small 5'x12' bathroom that we were able to squeeze a lot of nice features into. When dealing with a very small vanity top, using a wall mounted faucet frees up your counter space. The use of large 24x24 tiles in the small shower cuts down on the busyness of grout lines and gives a larger scale to the small space. The wall behind the commode is shared with another bath and is actually 8" deep, so we boxed out that space and have a very deep storage cabinet that looks shallow from the outside. A large sheet glass mirror mounted with standoffs also helps the space to feel larger.
Granite: Brown Sucuri 3cm
Vanity: Stained mahogany, custom made by our carpenter
Wall Tile: Emser Paladino Albanelle 24x24
Floor Tile: Emser Perspective Gray 12x24
Accent Tile: Emser Silver Marble Mini Offset
Liner Tile: Emser Silver Cigaro 1x12
Wall Paint Color: Sherwin Williams Oyster Bay
Trim Paint Color: Sherwin Williams Alabaster
Plumbing Fixtures: Danze
Lighting: Kenroy Home Margot Mini Pendants
Toilet: American Standard Champion 4
All Photos by Curtis Lawson

 Ayelet Designs
click here to see BEFORE photos / AFTER photos http://ayeletdesigns.com/sunnyvale17/
Photos credit to Arnona Oren Photography
Find the right local pro for your project

 CB Architecture + Design
Primary bathroom of a new construction single-level home in Orinda, CA, designed by CB Architecture + Design and featured in Dwell Magazine. A freestanding white oval soaking tub is set against a full-width horizontal cedar accent wall, the same warm cedar materiality carried from the exterior entry volume and soffit into the most private room of the home. Wall-mounted chrome tub filler with hand-shower set directly into the cedar wall above the tub. A black-framed horizontal picture window positioned above the cedar wall shelf admits garden and tree canopy views at eye level from the tub, maintaining privacy while connecting the bathing experience to the landscape. Long floating walnut vanity with white quartz countertop, under mount single sink, and chrome bar pull hardware runs the length of the left wall. White subway tile backsplash above the vanity counter. Full-width frameless mirror with integrated lighting above. Frameless glass shower enclosure with chrome fixtures and large-format grey tile visible to the right.

 Lace and Grace Interiors
Mid-sized transitional open concept brown floor, dark wood floor and wall paneling living room photo in Phoenix with blue walls, a wall-mounted tv and no fireplace

 Revival House
Super sleek statement in white. Sophisticated condo with gorgeous views are reflected in this modern apartment accented in ocean blues. Modern furniture , custom artwork and contemporary cabinetry make this home an exceptional winter escape destination.
Lori Hamilton Photography
Learn more about our showroom and kitchen and bath design: http://www.mingleteam.com

 BuiltIN studio
Andrew Rugge
Mid-sized minimalist master porcelain tile porcelain tile doorless shower photo in New York with a wall-mount sink, flat-panel cabinets, dark wood cabinets, an undermount tub, a wall-mount toilet and gray walls
Mid-sized minimalist master porcelain tile porcelain tile doorless shower photo in New York with a wall-mount sink, flat-panel cabinets, dark wood cabinets, an undermount tub, a wall-mount toilet and gray walls

Sponsored
Fredericksburg, OH

High Point Cabinets
Columbus' Experienced Custom Cabinet Builder | 4x Best of Houzz Winner

 Wills Company
Betsy Wills
Example of a large classic galley medium tone wood floor eat-in kitchen design in Nashville with an undermount sink, shaker cabinets, white cabinets, granite countertops, white backsplash, ceramic backsplash, stainless steel appliances and no island
Example of a large classic galley medium tone wood floor eat-in kitchen design in Nashville with an undermount sink, shaker cabinets, white cabinets, granite countertops, white backsplash, ceramic backsplash, stainless steel appliances and no island

 DeRosa Builders LLC
Inspiration for a transitional subway tile bathroom remodel in New York with a console sink

 Ryan
RyanPersonally designed. Construction carried out by Rios Construction, LLC in Phoenix, AZ.
Freestanding bathtub - mid-sized contemporary master gray tile and porcelain tile porcelain tile freestanding bathtub idea in Phoenix with flat-panel cabinets, dark wood cabinets, a one-piece toilet, gray walls, a wall-mount sink and solid surface countertops
Freestanding bathtub - mid-sized contemporary master gray tile and porcelain tile porcelain tile freestanding bathtub idea in Phoenix with flat-panel cabinets, dark wood cabinets, a one-piece toilet, gray walls, a wall-mount sink and solid surface countertops

 Light In Art
Five 3" Glass Shell Pendants
Bathroom - contemporary beige tile and stone tile bathroom idea in Los Angeles with a vessel sink
Bathroom - contemporary beige tile and stone tile bathroom idea in Los Angeles with a vessel sink
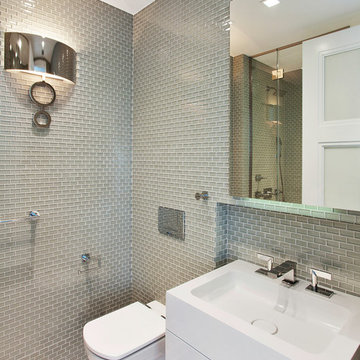
 INS Contractors
Example of a transitional gray tile and glass tile alcove shower design in New York with a console sink, flat-panel cabinets and white cabinets

Example of a mid-sized tuscan beige tile and ceramic tile ceramic tile and brown floor powder room design in Miami with a vessel sink, beige walls, furniture-like cabinets, dark wood cabinets, marble countertops and brown countertops

Sponsored
Sunbury, OH

J.Holderby - Renovations
Franklin County's Leading General Contractors - 2X Best of Houzz!

 jones | haydu
Photography by Bruce Damonte
1950s blue tile and glass tile alcove shower photo in San Francisco with an undermount sink, flat-panel cabinets, dark wood cabinets and white walls
1950s blue tile and glass tile alcove shower photo in San Francisco with an undermount sink, flat-panel cabinets, dark wood cabinets and white walls

 QUARTER design studio
QUARTER design studio
Example of a small beach style white tile and ceramic tile concrete floor doorless shower design in Providence with a vessel sink, open cabinets, medium tone wood cabinets, concrete countertops and white walls
Example of a small beach style white tile and ceramic tile concrete floor doorless shower design in Providence with a vessel sink, open cabinets, medium tone wood cabinets, concrete countertops and white walls

 Nar Design Group
This home remodel is a celebration of curves and light. Starting from humble beginnings as a basic builder ranch style house, the design challenge was maximizing natural light throughout and providing the unique contemporary style the client’s craved.
The Entry offers a spectacular first impression and sets the tone with a large skylight and an illuminated curved wall covered in a wavy pattern Porcelanosa tile.
The chic entertaining kitchen was designed to celebrate a public lifestyle and plenty of entertaining. Celebrating height with a robust amount of interior architectural details, this dynamic kitchen still gives one that cozy feeling of home sweet home. The large “L” shaped island accommodates 7 for seating. Large pendants over the kitchen table and sink provide additional task lighting and whimsy. The Dekton “puzzle” countertop connection was designed to aid the transition between the two color countertops and is one of the homeowner’s favorite details. The built-in bistro table provides additional seating and flows easily into the Living Room.
A curved wall in the Living Room showcases a contemporary linear fireplace and tv which is tucked away in a niche. Placing the fireplace and furniture arrangement at an angle allowed for more natural walkway areas that communicated with the exterior doors and the kitchen working areas.
The dining room’s open plan is perfect for small groups and expands easily for larger events. Raising the ceiling created visual interest and bringing the pop of teal from the Kitchen cabinets ties the space together. A built-in buffet provides ample storage and display.
The Sitting Room (also called the Piano room for its previous life as such) is adjacent to the Kitchen and allows for easy conversation between chef and guests. It captures the homeowner’s chic sense of style and joie de vivre.

 PowerSmith Design
XL Visions
Enclosed kitchen - small industrial u-shaped slate floor and brown floor enclosed kitchen idea in Boston with an undermount sink, shaker cabinets, gray cabinets, white backsplash, subway tile backsplash, no island, stainless steel appliances and soapstone countertops
Enclosed kitchen - small industrial u-shaped slate floor and brown floor enclosed kitchen idea in Boston with an undermount sink, shaker cabinets, gray cabinets, white backsplash, subway tile backsplash, no island, stainless steel appliances and soapstone countertops

Sponsored
Columbus, OH

Structural Remodeling
Franklin County's Heavy Timber Specialists | Best of Houzz 2020!
 Kitchenscapes, Inc.
Jon Eady Photography

Example of a farmhouse laundry room design in Denver with a farmhouse sink, beige cabinets, beige walls and beaded inset cabinets
Example of a farmhouse laundry room design in Denver with a farmhouse sink, beige cabinets, beige walls and beaded inset cabinets
 WETSTYLE

Bathroom - contemporary white tile and stone slab bathroom idea in Montreal with flat-panel cabinets, dark wood cabinets, an integrated sink and a hinged shower door
 Raveninside
Jesse Laver | Laver Creative

Large trendy l-shaped light wood floor open concept kitchen photo in Vancouver with an undermount sink, flat-panel cabinets, light wood cabinets, solid surface countertops, white backsplash, stone slab backsplash, stainless steel appliances and an island
Large trendy l-shaped light wood floor open concept kitchen photo in Vancouver with an undermount sink, flat-panel cabinets, light wood cabinets, solid surface countertops, white backsplash, stone slab backsplash, stainless steel appliances and an island
18