
Search results for "Wall mounted vase" in Home Design Ideas


 User
UserPhotographer: Angie Seckinger

Mid-sized transitional medium tone wood floor family room library photo in DC Metro with gray walls, a ribbon fireplace and a wall-mounted tv
Mid-sized transitional medium tone wood floor family room library photo in DC Metro with gray walls, a ribbon fireplace and a wall-mounted tv

 NOMI - Luxury Bathroom Remodel
Royal white bathroom renovation in desired Ceder Hill.
White bath tub with luxurious wall mount faucet, marble carpet tiles, white custom made vanities with stainless steel faucets, free standing double shower with marble wall tiles.
Find the right local pro for your project

 Sarah Greenman
Photo: Sarah Greenman © 2014 Houzz
Design: New Leaf Construction
Freestanding bathtub - contemporary master gray tile concrete floor freestanding bathtub idea in Dallas with an undermount sink, flat-panel cabinets, white cabinets and beige walls
Freestanding bathtub - contemporary master gray tile concrete floor freestanding bathtub idea in Dallas with an undermount sink, flat-panel cabinets, white cabinets and beige walls

 Jo Rabaut
Chris Little Photography
Example of a trendy beige tile and glass tile travertine floor walk-in shower design in Atlanta with a drop-in sink, open cabinets, dark wood cabinets, wood countertops and beige walls
Example of a trendy beige tile and glass tile travertine floor walk-in shower design in Atlanta with a drop-in sink, open cabinets, dark wood cabinets, wood countertops and beige walls

 Melissa Hill Home Design
We were so delighted to be able to bring to life our fresh take and new renovation on a picturesque bathroom. A scene of symmetry, quite pleasing to the eye, the counter and sink area was cultivated to be a clean space, with hidden storage on the side of each elongated mirror, and a center section with seating for getting ready each day. It is highlighted by the shiny silver elements of the hardware and sink fixtures that enhance the sleek lines and look of this vanity area. Lit by a thin elegant sconce and decorated in a pathway of stunning tile mosaic this is the focal point of the master bathroom. Following the tile paths further into the bathroom brings one to the large glass shower, with its own intricate tile detailing within leading up the walls to the waterfall feature. Equipped with everything from shower seating and a towel heater, to a secluded toilet area able to be hidden by a pocket door, this master bathroom is impeccably furnished. Each element contributes to the remarkably classic simplicity of this master bathroom design, making it truly a breath of fresh air.
Custom designed by Hartley and Hill Design. All materials and furnishings in this space are available through Hartley and Hill Design. www.hartleyandhilldesign.com 888-639-0639

 New England Design & Construction
This Brookline remodel took a very compartmentalized floor plan with hallway, separate living room, dining room, kitchen, and 3-season porch, and transformed it into one open living space with cathedral ceilings and lots of light.
photos: Abby Woodman


 JP Custom Home Construction
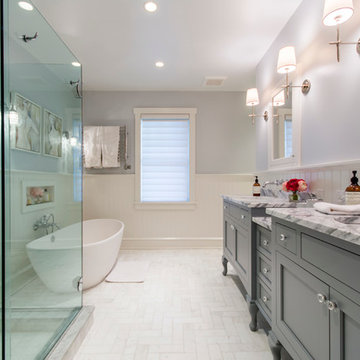
Elegant white floor freestanding bathtub photo in Philadelphia with an undermount sink, gray cabinets, gray walls and recessed-panel cabinets
 Knickerbocker Group
Rob Karosis

Freestanding bathtub - coastal master gray tile and subway tile medium tone wood floor freestanding bathtub idea in Portland Maine with a vessel sink, dark wood cabinets and green walls
Freestanding bathtub - coastal master gray tile and subway tile medium tone wood floor freestanding bathtub idea in Portland Maine with a vessel sink, dark wood cabinets and green walls
 Jimmie Martin California

Bathroom Mirror by Jimmie Martin California
www.jimmiemartincalifornia.com
Photo Credit: www.rickschultz.co.uk
Trendy bathroom photo in New York with a wall-mount sink and white walls
Trendy bathroom photo in New York with a wall-mount sink and white walls
 Lynne Barton Bier - Home on the Range Interiors
David Patterson Photography
Gerber Berend Construction
Barb Stimson Cabinet Designs

Example of a mountain style glass tile and brown tile powder room design in Denver with medium tone wood cabinets, beige walls and beige countertops
Example of a mountain style glass tile and brown tile powder room design in Denver with medium tone wood cabinets, beige walls and beige countertops

 BCB Homes, Inc.
Lori Hamilton Photography
Inspiration for a large coastal 3/4 gray tile and stone tile marble floor claw-foot bathtub remodel in Miami with recessed-panel cabinets, white cabinets, granite countertops, blue walls and an undermount sink
Inspiration for a large coastal 3/4 gray tile and stone tile marble floor claw-foot bathtub remodel in Miami with recessed-panel cabinets, white cabinets, granite countertops, blue walls and an undermount sink
 Meditch Murphey Architects
Michael Moran
Small trendy multicolored tile and mosaic tile dark wood floor walk-in shower photo in DC Metro with solid surface countertops, a wall-mount toilet and white walls
Small trendy multicolored tile and mosaic tile dark wood floor walk-in shower photo in DC Metro with solid surface countertops, a wall-mount toilet and white walls


 BayWorks Construction, Inc.
Dennis Mayer Photography

Large elegant freestanding desk dark wood floor home office photo in San Francisco with gray walls
Large elegant freestanding desk dark wood floor home office photo in San Francisco with gray walls

 Jenni Leasia Interior Design
The bathroom enjoys great views. The standalone white bathtub placed beside a large window is equipped with a Hans Grohe tub filler. The window features a soft custom made roman shade. We furnished the area with a blue patterned garden stool. The bathroom floor features a hexagon mosaic tile. We designed the walnut vanity with a marble countertop and backsplash, and his and her undermount sinks. The vanity is paired with unique mirrors flanked by tiny lamp sconced lighting.
Project by Portland interior design studio Jenni Leasia Interior Design. Also serving Lake Oswego, West Linn, Vancouver, Sherwood, Camas, Oregon City, Beaverton, and the whole of Greater Portland.
For more about Jenni Leasia Interior Design, click here: https://www.jennileasiadesign.com/
To learn more about this project, click here:
https://www.jennileasiadesign.com/breyman
 Vicki Crew Interiors
Designed by Vicki Crew Interiors and photographed by Michael Lee
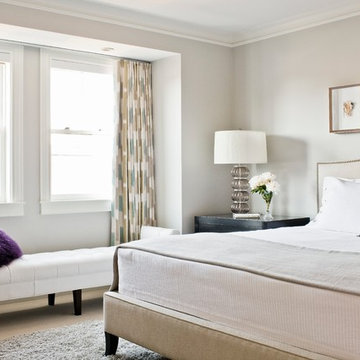
Bedroom - transitional guest bedroom idea in Boston
Bedroom - transitional guest bedroom idea in Boston
 Laura Burton Interiors
An Indoor Lady
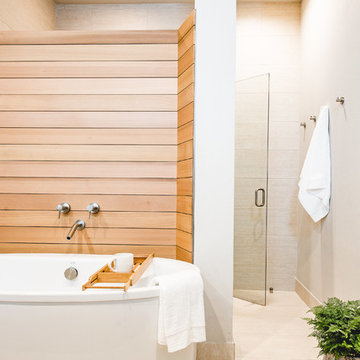
Mid-sized trendy master beige tile travertine floor freestanding bathtub photo in Austin with beige walls and a hinged shower door
Mid-sized trendy master beige tile travertine floor freestanding bathtub photo in Austin with beige walls and a hinged shower door

Sponsored
Columbus, OH

Wannemacher Interiors
Customized Award-Winning Interior Design Solutions in Franklin Cnty OH

 Trade Winds Construction
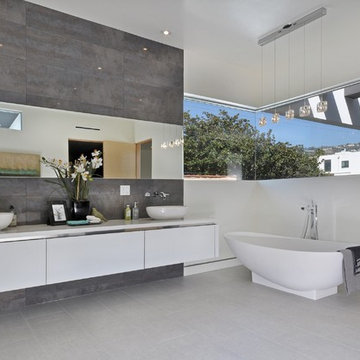
Floating walnut vanity with granite counter tops, wall mounted faucets, over-sized mirror and gold pendants. Picture window featured high up for privacy but allows light to filter in.
 LBC Lighting
Neo 5-lt Pendant
by ET2
Like the ripples of the crystal clear sea, the Neo Collection offers serenity for all environments. Originating from a sleek Polished Chrome body, each crystal envelopes its own xenon bulb, adding a touch of element to any design.

 KohlMark Architects and Builders
The design of this home was driven by the owners’ desire for a three-bedroom waterfront home that showcased the spectacular views and park-like setting. As nature lovers, they wanted their home to be organic, minimize any environmental impact on the sensitive site and embrace nature.
This unique home is sited on a high ridge with a 45° slope to the water on the right and a deep ravine on the left. The five-acre site is completely wooded and tree preservation was a major emphasis. Very few trees were removed and special care was taken to protect the trees and environment throughout the project. To further minimize disturbance, grades were not changed and the home was designed to take full advantage of the site’s natural topography. Oak from the home site was re-purposed for the mantle, powder room counter and select furniture.
The visually powerful twin pavilions were born from the need for level ground and parking on an otherwise challenging site. Fill dirt excavated from the main home provided the foundation. All structures are anchored with a natural stone base and exterior materials include timber framing, fir ceilings, shingle siding, a partial metal roof and corten steel walls. Stone, wood, metal and glass transition the exterior to the interior and large wood windows flood the home with light and showcase the setting. Interior finishes include reclaimed heart pine floors, Douglas fir trim, dry-stacked stone, rustic cherry cabinets and soapstone counters.
Exterior spaces include a timber-framed porch, stone patio with fire pit and commanding views of the Occoquan reservoir. A second porch overlooks the ravine and a breezeway connects the garage to the home.
Numerous energy-saving features have been incorporated, including LED lighting, on-demand gas water heating and special insulation. Smart technology helps manage and control the entire house.
Greg Hadley Photography
17