
Search results for "Wall mounted vase" in Home Design Ideas

 Donna Elle Design
Classic Kitchen with a twist of modernity! glass and marble mosaic tiled wall with slate counter tops and window sashes painted in marine blue for a pop of emphasis !

 John Thayer Cabinetmakers, LLC
Eric Roth Photography
Inspiration for a cottage light wood floor bedroom remodel in Boston with gray walls
Inspiration for a cottage light wood floor bedroom remodel in Boston with gray walls

 Billiard Factory
This game room features multiple interactive screens with leather seating so the family is comfortable while spending quality time.
Large trendy enclosed medium tone wood floor game room photo in Houston with white walls, no fireplace and a media wall
Large trendy enclosed medium tone wood floor game room photo in Houston with white walls, no fireplace and a media wall
Find the right local pro for your project
 barisof interior design
Evan Parker, digital home show
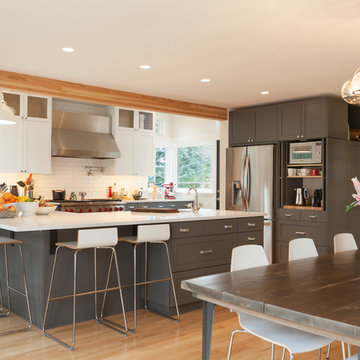
Eat-in kitchen - transitional eat-in kitchen idea in Seattle
Eat-in kitchen - transitional eat-in kitchen idea in Seattle
 DeRosa Builders LLC
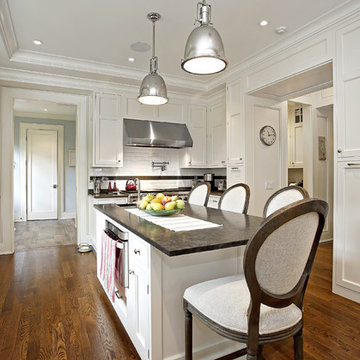
Transitional dark wood floor kitchen photo in New York with a farmhouse sink, recessed-panel cabinets, white cabinets, white backsplash, subway tile backsplash and an island
 Anne Grice Interiors

Corner shower - mid-sized contemporary 3/4 beige tile corner shower idea in Denver with an undermount sink, flat-panel cabinets, medium tone wood cabinets and white walls

Freestanding bathtub - large contemporary master green tile and mosaic tile pebble tile floor freestanding bathtub idea in Phoenix with a vessel sink, flat-panel cabinets and medium tone wood cabinets


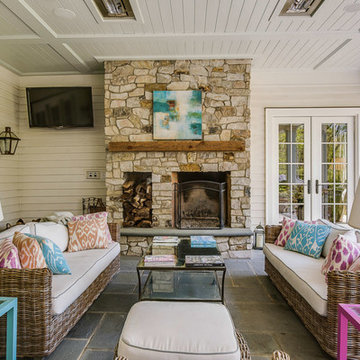
 Holly Phillips @ The English Room
Example of a classic patio design in Charlotte with a roof extension
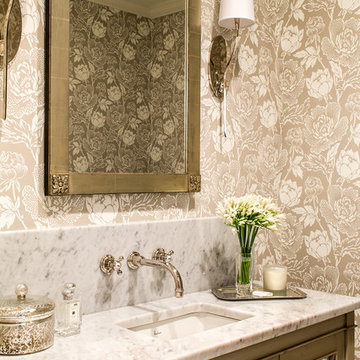
 By Design

This dining room wet bar is flanked by stainless steal wine columns. Crisp white lift up cabinets proved ample storage for glass ware either side of the flyover top treatment with LED lighting to add drama to decorative items. The graphic dimensional back splash tile adds texture and drama to the wall mounted faucet and under mount sink. Charcoal honed granite counters adds drama to the space while the rough hewn European oak cabinetry provides texture and warmth to the design scheme.
 Thyme & Place Design LLC
Peter Rymwid
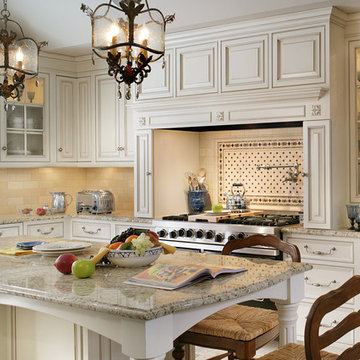
Elegant kitchen photo in New York with raised-panel cabinets, beige cabinets, beige backsplash and stainless steel appliances
Elegant kitchen photo in New York with raised-panel cabinets, beige cabinets, beige backsplash and stainless steel appliances
 Arrowmounts
Pez Elias

Example of a trendy dark wood floor home theater design in Los Angeles with beige walls and a wall-mounted tv
Example of a trendy dark wood floor home theater design in Los Angeles with beige walls and a wall-mounted tv

 DK Studio
Lars Frazer
Open concept kitchen - large contemporary l-shaped medium tone wood floor open concept kitchen idea in Austin with recessed-panel cabinets, white cabinets, white backsplash, stone tile backsplash, stainless steel appliances, white walls, an island, an undermount sink and marble countertops
Open concept kitchen - large contemporary l-shaped medium tone wood floor open concept kitchen idea in Austin with recessed-panel cabinets, white cabinets, white backsplash, stone tile backsplash, stainless steel appliances, white walls, an island, an undermount sink and marble countertops

Sponsored
Plain City, OH

Kuhns Contracting, Inc.
Central Ohio's Trusted Home Remodeler Specializing in Kitchens & Baths

 Mitchell Channon Design
Winner, 2014 ASID Design Excellence Award in Residential Design.
Behind a curved silver leaf wall, a powder room adds an element of surprise and delight. The cone-shaped pedestal sink and table base sit perfectly against a geometric wall-covering.
Photography: Tony Soluri
 Regan Wood Photography
Regan Wood Photography

Transitional galley kitchen photo in New York with a double-bowl sink, flat-panel cabinets, white backsplash, subway tile backsplash and stainless steel appliances
Transitional galley kitchen photo in New York with a double-bowl sink, flat-panel cabinets, white backsplash, subway tile backsplash and stainless steel appliances

 Tobin Dougherty Architects
This new 6400 s.f. two-story split-level home lifts upward and orients toward unobstructed views of Windy Hill. The deep overhanging flat roof design with a stepped fascia preserves the classic modern lines of the building while incorporating a Zero-Net Energy photovoltaic panel system. From start to finish, the construction is uniformly energy efficient and follows California Build It Green guidelines. Many sustainable finish materials are used on both the interior and exterior, including recycled old growth cedar and pre-fabricated concrete panel siding.
Photo by:
www.bernardandre.com
 Oso Industries

Master bath was done in two colors + white concrete vanity
Example of a large trendy master painted wood floor claw-foot bathtub design in New York with a vessel sink and gray walls
Example of a large trendy master painted wood floor claw-foot bathtub design in New York with a vessel sink and gray walls

Sponsored
Sunbury, OH

J.Holderby - Renovations
Franklin County's Leading General Contractors - 2X Best of Houzz!

 Passacantando Architects AIA
Photographer: Kevin Colquhoun
Inspiration for a contemporary l-shaped medium tone wood floor kitchen remodel in New York with an undermount sink, shaker cabinets, light wood cabinets, granite countertops, gray backsplash, glass tile backsplash, stainless steel appliances and an island
Inspiration for a contemporary l-shaped medium tone wood floor kitchen remodel in New York with an undermount sink, shaker cabinets, light wood cabinets, granite countertops, gray backsplash, glass tile backsplash, stainless steel appliances and an island
 Walker Zanger

From the Pasadena Showcase House 2014 Bathroom.
Stone Mosaic
A Tangent is defined as ''a line that touches but does not intersect a curve.'' It is a word that describes geometry, but also one used to describe heading off in directions unknown. Both definitions are appropriate for our new collections of decorative stone mosaics, in which abstract geometry and mid century modern design influences merge with the beauty of natural stone, creating a richness that will beguile you anew each time you see it.
Usage:
Residential: All interior surfaces, including bathroom walls/floors*, shower walls/ floors and kitchen backsplashes. Exterior walls. Commercial: Interior and exterior walls and interior floors.
See more on this product on the Walker Zanger website here: http://walkerzanger.com/collections/products.php?view=style&mat=Contemporary&coll=Tangent
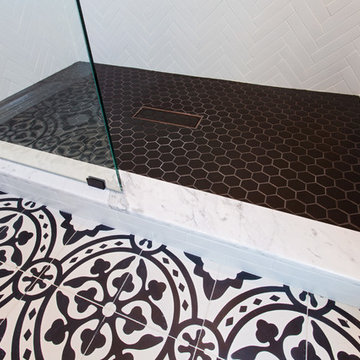
 Metropolis Drafting and Construction Inc
Master suite addition to an existing 20's Spanish home in the heart of Sherman Oaks, approx. 300+ sq. added to this 1300sq. home to provide the needed master bedroom suite. the large 14' by 14' bedroom has a 1 lite French door to the back yard and a large window allowing much needed natural light, the new hardwood floors were matched to the existing wood flooring of the house, a Spanish style arch was done at the entrance to the master bedroom to conform with the rest of the architectural style of the home.
The master bathroom on the other hand was designed with a Scandinavian style mixed with Modern wall mounted toilet to preserve space and to allow a clean look, an amazing gloss finish freestanding vanity unit boasting wall mounted faucets and a whole wall tiled with 2x10 subway tile in a herringbone pattern.
For the floor tile we used 8x8 hand painted cement tile laid in a pattern pre determined prior to installation.
The wall mounted toilet has a huge open niche above it with a marble shelf to be used for decoration.
The huge shower boasts 2x10 herringbone pattern subway tile, a side to side niche with a marble shelf, the same marble material was also used for the shower step to give a clean look and act as a trim between the 8x8 cement tiles and the bark hex tile in the shower pan.
Notice the hidden drain in the center with tile inserts and the great modern plumbing fixtures in an old work antique bronze finish.
A walk-in closet was constructed as well to allow the much needed storage space.
42