
Search results for "Wall mounted vase" in Home Design Ideas

 Kurtz Homes Naples
Inspiration for a mediterranean beige tile and stone tile powder room remodel in Miami with a vessel sink, dark wood cabinets and white countertops

 Griffin Designs LLC
Photo Credit: Whitney Kidder
Inspiration for a mid-sized modern white tile and marble tile mosaic tile floor and gray floor tub/shower combo remodel in New York with flat-panel cabinets, blue cabinets, an undermount tub, a wall-mount toilet, white walls, an undermount sink, marble countertops, a hinged shower door and white countertops
Inspiration for a mid-sized modern white tile and marble tile mosaic tile floor and gray floor tub/shower combo remodel in New York with flat-panel cabinets, blue cabinets, an undermount tub, a wall-mount toilet, white walls, an undermount sink, marble countertops, a hinged shower door and white countertops

 Paper Moon Painting
In this lovely, luxurious master bedroom, we installed the headboard wallpaper with a white and gold pattern, and painted the walls and trim in a fresh soft white. Gold accents tie everything together!
Find the right local pro for your project
 Aftermade Design – Homes That Feel Like You
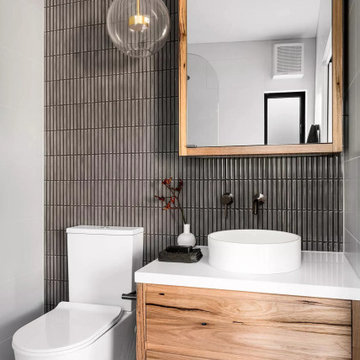
contemporary bathroom, simplicity reigns supreme. The back wall features vertical tiles in a deep, moody hue, their texture adding visual interest. Against this backdrop, a sleek white toilet stands out, its minimalist form emphasizing cleanliness.
The wooden vanity, with its warm tones and visible grain, introduces organic appeal. Atop it rests a pristine white countertop basin, complete with silver faucets mounted directly on the wall. It’s both functional and elegant—a harmonious choice.
Above the vanity hangs a rectangular mirror framed in the same wood as the vanity. This thoughtful continuity ties the space together, amplifying the room’s sense of openness. A small black tray on the vanity holds essentials, adding subtle functionality.
Soft illumination comes from a glass pendant light with an exposed filament bulb. It hangs gracefully in front of the mirror, casting a soothing glow. And discreetly integrated into the ceiling is an exhaust fan—a reminder that even stylish spaces prioritize practicality.
 Moss Yaw Design studio

green wall tile from heath ceramics complements custom terrazzo flooring from concrete collaborative
Corner shower - small coastal green tile and ceramic tile terrazzo floor and multicolored floor corner shower idea in Orange County with flat-panel cabinets, gray cabinets, a wall-mount sink and white countertops
Corner shower - small coastal green tile and ceramic tile terrazzo floor and multicolored floor corner shower idea in Orange County with flat-panel cabinets, gray cabinets, a wall-mount sink and white countertops


Sponsored
Columbus, OH

Hope Restoration & General Contracting
Columbus Design-Build, Kitchen & Bath Remodeling, Historic Renovations

 Strasser Woodenworks
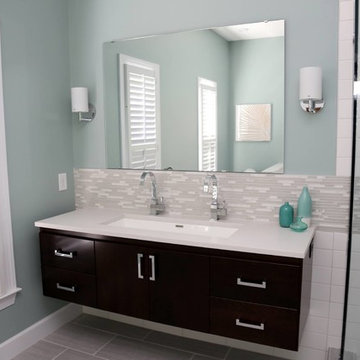
Gorgeous and serene bath remodel with a vanity from our Sodo Collection. This special order is a 65" vanity in Chocolate Cherry with Slab doors.
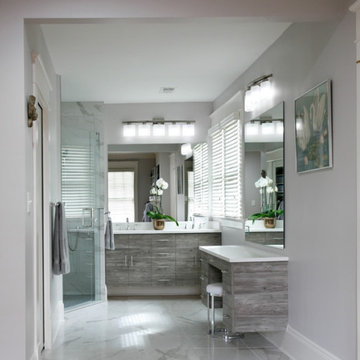
Trendy floating and wall-mounted bathroom photo in Seattle
Trendy floating and wall-mounted bathroom photo in Seattle
 User

UserPowder room with custom tile insert on floor, Vitraform pedestal sink and THG Lalique faucet, Seura mirror with television (same as every mirror in the project).
Photography: Joe Aker
 Kitchen & Bath Design + Construction
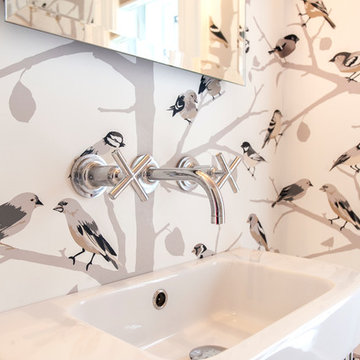
In keeping with the homeowners modern, European aesthetic, we choose a wide spread wall-mount faucet with cross handles in polished chrome to complement the vanity. Photography by Chrissy Racho.
 MASHstudios

Perfect for small spaces, this desk attaches to the wall and makes legs seem like pointless obtrusions. Convenient cubbies underneath do away with drawers, allowing for quick stowing and access.



 M House Development
Kitchen - mid-sized contemporary l-shaped ceramic tile and beige floor kitchen idea in Chicago with flat-panel cabinets, medium tone wood cabinets, white backsplash, stainless steel appliances, an island, an undermount sink and solid surface countertops

 Drewett Works
This Paradise Valley stunner was a down-to-the-studs renovation. The owner, a successful business woman and owner of Bungalow Scottsdale -- a fabulous furnishings store, had a very clear vision. DW's mission was to re-imagine the 1970's solid block home into a modern and open place for a family of three. The house initially was very compartmentalized including lots of small rooms and too many doors to count. With a mantra of simplify, simplify, simplify, Architect CP Drewett began to look for the hidden order to craft a space that lived well.
This residence is a Moroccan world of white topped with classic Morrish patterning and finished with the owner's fabulous taste. The kitchen was established as the home's center to facilitate the owner's heart and swagger for entertaining. The public spaces were reimagined with a focus on hospitality. Practicing great restraint with the architecture set the stage for the owner to showcase objects in space. Her fantastic collection includes a glass-top faux elephant tusk table from the set of the infamous 80's television series, Dallas.
It was a joy to create, collaborate, and now celebrate this amazing home.
Project Details:
Architecture: C.P. Drewett, AIA, NCARB; Drewett Works, Scottsdale, AZ
Interior Selections: Linda Criswell, Bungalow Scottsdale, Scottsdale, AZ
Photography: Dino Tonn, Scottsdale, AZ
Featured in: Phoenix Home and Garden, June 2015, "Eclectic Remodel", page 87.
 Christian Rice Architects, Inc.
Coronado, CA

The Alameda Residence is situated on a relatively large, yet unusually shaped lot for the beachside community of Coronado, California. The orientation of the “L” shaped main home and linear shaped guest house and covered patio create a large, open courtyard central to the plan. The majority of the spaces in the home are designed to engage the courtyard, lending a sense of openness and light to the home. The aesthetics take inspiration from the simple, clean lines of a traditional “A-frame” barn, intermixed with sleek, minimal detailing that gives the home a contemporary flair. The interior and exterior materials and colors reflect the bright, vibrant hues and textures of the seaside locale.
 Xstyles Bath + More, Inc.
Beth Singer Photographer

Alcove shower - small contemporary 3/4 blue tile and porcelain tile porcelain tile and blue floor alcove shower idea in Detroit with flat-panel cabinets, medium tone wood cabinets, a wall-mount toilet, blue walls, an undermount sink, granite countertops, a hinged shower door and black countertops
Alcove shower - small contemporary 3/4 blue tile and porcelain tile porcelain tile and blue floor alcove shower idea in Detroit with flat-panel cabinets, medium tone wood cabinets, a wall-mount toilet, blue walls, an undermount sink, granite countertops, a hinged shower door and black countertops

Sponsored
Sunbury, OH

J.Holderby - Renovations
Franklin County's Leading General Contractors - 2X Best of Houzz!

 Crowell + Co. Interiors
Q Avenue Photo
Eat-in kitchen - mid-sized transitional u-shaped dark wood floor and brown floor eat-in kitchen idea in Nashville with shaker cabinets, an undermount sink, stainless steel appliances, white cabinets, marble countertops, white backsplash, marble backsplash and no island
Eat-in kitchen - mid-sized transitional u-shaped dark wood floor and brown floor eat-in kitchen idea in Nashville with shaker cabinets, an undermount sink, stainless steel appliances, white cabinets, marble countertops, white backsplash, marble backsplash and no island
 SWAG Home Staging & Design

This rustic boys' bedroom is bright and colorful with turquoise walls and bright orange bedding. The antler chandelier is a perfect touch.
Bedroom mountain style carpeted kids' bedroom photo in Birmingham with blue walls
Bedroom mountain style carpeted kids' bedroom photo in Birmingham with blue walls

 Change Your Bathroom©
The goal of this project was to upgrade the builder grade finishes and create an ergonomic space that had a contemporary feel. This bathroom transformed from a standard, builder grade bathroom to a contemporary urban oasis. This was one of my favorite projects, I know I say that about most of my projects but this one really took an amazing transformation. By removing the walls surrounding the shower and relocating the toilet it visually opened up the space. Creating a deeper shower allowed for the tub to be incorporated into the wet area. Adding a LED panel in the back of the shower gave the illusion of a depth and created a unique storage ledge. A custom vanity keeps a clean front with different storage options and linear limestone draws the eye towards the stacked stone accent wall.
Houzz Write Up: https://www.houzz.com/magazine/inside-houzz-a-chopped-up-bathroom-goes-streamlined-and-swank-stsetivw-vs~27263720
The layout of this bathroom was opened up to get rid of the hallway effect, being only 7 foot wide, this bathroom needed all the width it could muster. Using light flooring in the form of natural lime stone 12x24 tiles with a linear pattern, it really draws the eye down the length of the room which is what we needed. Then, breaking up the space a little with the stone pebble flooring in the shower, this client enjoyed his time living in Japan and wanted to incorporate some of the elements that he appreciated while living there. The dark stacked stone feature wall behind the tub is the perfect backdrop for the LED panel, giving the illusion of a window and also creates a cool storage shelf for the tub. A narrow, but tasteful, oval freestanding tub fit effortlessly in the back of the shower. With a sloped floor, ensuring no standing water either in the shower floor or behind the tub, every thought went into engineering this Atlanta bathroom to last the test of time. With now adequate space in the shower, there was space for adjacent shower heads controlled by Kohler digital valves. A hand wand was added for use and convenience of cleaning as well. On the vanity are semi-vessel sinks which give the appearance of vessel sinks, but with the added benefit of a deeper, rounded basin to avoid splashing. Wall mounted faucets add sophistication as well as less cleaning maintenance over time. The custom vanity is streamlined with drawers, doors and a pull out for a can or hamper.
A wonderful project and equally wonderful client. I really enjoyed working with this client and the creative direction of this project.
Brushed nickel shower head with digital shower valve, freestanding bathtub, curbless shower with hidden shower drain, flat pebble shower floor, shelf over tub with LED lighting, gray vanity with drawer fronts, white square ceramic sinks, wall mount faucets and lighting under vanity. Hidden Drain shower system. Atlanta Bathroom.
44