
Search results for "Wall texture" in Home Design Ideas
 Casey St. John Interiors

Freestanding bathtub - contemporary master gray tile and stone tile ceramic tile freestanding bathtub idea in Denver with a vessel sink, flat-panel cabinets, medium tone wood cabinets, beige walls and marble countertops
 Jeri Koegel Photography
Jeri Koegel

Inspiration for a contemporary outdoor patio shower remodel in Orange County
Inspiration for a contemporary outdoor patio shower remodel in Orange County
 Erinn V. Design Group

Example of a large trendy ceramic tile enclosed dining room design in Los Angeles with white walls, a two-sided fireplace and a concrete fireplace
Find the right local pro for your project

Example of a trendy beige floor living room design with gray walls, a ribbon fireplace and a wall-mounted tv
 PAUL ROMANO / Romano & Son
PAUL ROMANO /
ROMANO & SON

Powder room - traditional powder room idea in New York with a vessel sink
Powder room - traditional powder room idea in New York with a vessel sink

 Hsu McCullough
Bathroom with basalt tile walls. Photo by Clark Dugger
Example of a small trendy 3/4 gray tile and stone tile medium tone wood floor and brown floor wet room design in Los Angeles with an undermount sink, flat-panel cabinets, gray cabinets, a two-piece toilet, gray walls, quartz countertops and white countertops
Example of a small trendy 3/4 gray tile and stone tile medium tone wood floor and brown floor wet room design in Los Angeles with an undermount sink, flat-panel cabinets, gray cabinets, a two-piece toilet, gray walls, quartz countertops and white countertops



Sponsored
Columbus, OH

Structural Remodeling
Franklin County's Heavy Timber Specialists | Best of Houzz 2020!

 Werschay Homes
Amazing Colorado Lodge Style Custom Built Home in Eagles Landing Neighborhood of Saint Augusta, Mn - Build by Werschay Homes.
-James Gray Photography
 ADŌR Homes
SpaceCrafting Real Estate Photography

Example of a large transitional dark wood floor enclosed dining room design in Minneapolis with gray walls and no fireplace
Example of a large transitional dark wood floor enclosed dining room design in Minneapolis with gray walls and no fireplace

 Darci Hether
Open concept, loft living makes this one bedroom with home office feel spacious, bright and airy. With strategically placed and well thought out built-ins and a wall hung media cabinet, everything has its place while being visual pleasing.

 Jefferson Street Designs
Living room - transitional medium tone wood floor and brown floor living room idea in DC Metro with white walls, a concrete fireplace and a standard fireplace

 Cathie Hong Interiors
This Australian-inspired new construction was a successful collaboration between homeowner, architect, designer and builder. The home features a Henrybuilt kitchen, butler's pantry, private home office, guest suite, master suite, entry foyer with concealed entrances to the powder bathroom and coat closet, hidden play loft, and full front and back landscaping with swimming pool and pool house/ADU.

 Cefalia Development
Example of a trendy open concept beige floor family room design in Orange County with white walls, a ribbon fireplace, a metal fireplace and a wall-mounted tv

Sponsored
Sunbury, OH

J.Holderby - Renovations
Franklin County's Leading General Contractors - 2X Best of Houzz!

 Loczi Design
Jesse Goff
Dining room - contemporary dark wood floor dining room idea in San Francisco with beige walls
Dining room - contemporary dark wood floor dining room idea in San Francisco with beige walls

 Alex Nerland
www.davidkingsburyphoto.com
Transitional u-shaped kitchen photo in San Francisco with an undermount sink, recessed-panel cabinets, gray cabinets, white backsplash, stainless steel appliances and marble countertops
Transitional u-shaped kitchen photo in San Francisco with an undermount sink, recessed-panel cabinets, gray cabinets, white backsplash, stainless steel appliances and marble countertops
 Patrick Widing Custom Homes

Inspiration for a mid-sized contemporary carpeted and gray floor hallway remodel in Detroit with beige walls

Study room - mid-sized traditional freestanding desk carpeted and beige floor study room idea in New York with blue walls, a standard fireplace and a metal fireplace

Sponsored
Sunbury, OH
J.Holderby - Renovations
Franklin County's Leading General Contractors - 2X Best of Houzz!
 Lily Mae Design

Living room - mid-sized transitional formal and enclosed medium tone wood floor living room idea in DC Metro with gray walls, no fireplace and no tv
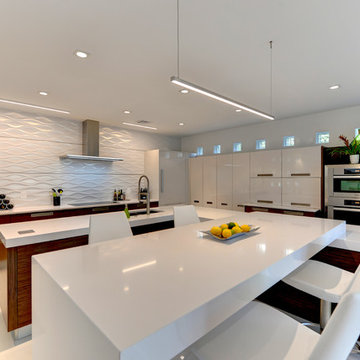
 Cucine Ricci
Large trendy l-shaped ceramic tile and white floor eat-in kitchen photo with flat-panel cabinets, medium tone wood cabinets, solid surface countertops, white backsplash, stainless steel appliances and a peninsula

 Frank de Biasi Interiors
Frank de Biasi Interiors
Inspiration for a large rustic master marble floor corner shower remodel in Denver with an undermount sink, open cabinets, marble countertops and beige walls
Inspiration for a large rustic master marble floor corner shower remodel in Denver with an undermount sink, open cabinets, marble countertops and beige walls
6