
Search results for "Wall treatment" in Home Design Ideas
 Emily Roose Interiors

A relaxing master bedroom with custom designed floating nightstands designed by principal designer Emily Roose (Esposito). A deep blue grasscloth wallpaper is on the headboard wall with a navy blue tufted bed.
 de Reus Architects
Photography by Joe Fletcher Photo

Bathroom - tropical master beige tile and orange tile beige floor bathroom idea in Hawaii with an undermount tub and beige walls
Bathroom - tropical master beige tile and orange tile beige floor bathroom idea in Hawaii with an undermount tub and beige walls

 Carpet One Floor & Home- La Grande & Enterprise
Family room - mid-sized transitional enclosed medium tone wood floor and brown floor family room idea in Boise with blue walls, no fireplace and a wall-mounted tv
Find the right local pro for your project

 Annie O'Carroll Interior Design
Powder room - small southwestern blue tile powder room idea in Albuquerque with a vessel sink, blue walls and solid surface countertops

 Valerie Grant Interiors
Peter Rymwid
Example of a large transitional master blue tile and matchstick tile ceramic tile alcove shower design in New York with an undermount sink, recessed-panel cabinets, white cabinets, a two-piece toilet, marble countertops, white walls and white countertops
Example of a large transitional master blue tile and matchstick tile ceramic tile alcove shower design in New York with an undermount sink, recessed-panel cabinets, white cabinets, a two-piece toilet, marble countertops, white walls and white countertops
 Studiolo Design LLC
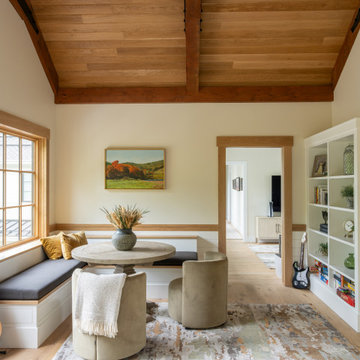
Example of a transitional light wood floor, beige floor, exposed beam, vaulted ceiling, wood ceiling, shiplap wall and wainscoting breakfast nook design in Boston with white walls and no fireplace
 JLF & Associates, Inc.

Inspiration for a rustic gray floor bathroom remodel in Other with an undermount sink and gray countertops

Sponsored
Plain City, OH

Kuhns Contracting, Inc.
Central Ohio's Trusted Home Remodeler Specializing in Kitchens & Baths

 Dream Baths by Kitchen Kraft
Inspiration for a timeless master marble tile marble floor and gray floor bathroom remodel in Columbus with beaded inset cabinets, white cabinets, gray walls, an undermount sink, marble countertops and a hinged shower door

 Anchor Builders
This remodel went from a tiny story-and-a-half Cape Cod, to a charming full two-story home. The Master Bathroom has a custom built double vanity with plenty of built-in storage between the sinks and in the recessed medicine cabinet. The walls are done in a Sherwin Williams wallpaper from the Come Home to People's Choice Black & White collection, number 491-2670. The custom vanity is Benjamin Moore in Simply White OC-117, with a Bianco Cararra marble top. Both the shower and floor of this bathroom are tiled in Hampton Carrara marble.
Space Plans, Building Design, Interior & Exterior Finishes by Anchor Builders. Photography by Alyssa Lee Photography.

 Korbin Bielski Photography
Transitional dark wood floor, brown floor, coffered ceiling, wainscoting and wallpaper dining room photo in Los Angeles with gray walls

 Cahill Design Build
Classic black and white bath with modern gray elements. Clean and sophisticated.
photo credit Stacy Zarin Goldberg
Mid-sized elegant 3/4 ceramic tile and white tile mosaic tile floor bathroom photo in DC Metro with a two-piece toilet, gray walls, marble countertops, an undermount sink, black cabinets and flat-panel cabinets
Mid-sized elegant 3/4 ceramic tile and white tile mosaic tile floor bathroom photo in DC Metro with a two-piece toilet, gray walls, marble countertops, an undermount sink, black cabinets and flat-panel cabinets

 LEIVARS
Nick Smith
Transitional 3/4 white tile and subway tile corner shower photo in London with flat-panel cabinets and gray cabinets
Transitional 3/4 white tile and subway tile corner shower photo in London with flat-panel cabinets and gray cabinets

 Neuhaus Design Architecture, P.C.
Bathroom - transitional white tile and subway tile black floor bathroom idea in New York with white cabinets, white walls, an undermount sink, gray countertops and flat-panel cabinets

Sponsored
Columbus, OH

Structural Remodeling
Franklin County's Heavy Timber Specialists | Best of Houzz 2020!

 Sweeney Designbuild
Transitional mosaic tile floor, beige floor, wall paneling and wallpaper powder room photo in Burlington with flat-panel cabinets, brown cabinets, a two-piece toilet, blue walls, an undermount sink, quartz countertops and a built-in vanity

 Nicholson
Inspiration for a mid-sized contemporary master glass tile and turquoise tile pebble tile floor and beige floor bathroom remodel in Hawaii with flat-panel cabinets, dark wood cabinets, an undermount sink, blue walls and granite countertops

 Lisa Lev Design
Photos by Valerie Wilcox
Bathroom - mid-sized scandinavian 3/4 white tile and ceramic tile gray floor and ceramic tile bathroom idea in Toronto with a wall-mount sink, white walls and a hinged shower door
Bathroom - mid-sized scandinavian 3/4 white tile and ceramic tile gray floor and ceramic tile bathroom idea in Toronto with a wall-mount sink, white walls and a hinged shower door

 Building Group
Home office - transitional freestanding desk light wood floor and beige floor home office idea in Salt Lake City with white walls



 MSA ARCHITECTURE + INTERIORS
MSAOFSA.COM
Mid-sized tuscan open concept travertine floor and beige floor family room photo in Austin with brown walls and a wall-mounted tv
Mid-sized tuscan open concept travertine floor and beige floor family room photo in Austin with brown walls and a wall-mounted tv

 Cutting Edge Homes Inc.
Happy to see this little gem recently be selected from around the world as one of the ‘50 Picture-Perfect Powder Rooms’ on Houzz.
•
Whole Home Renovation + Addition, 1879 Built Home
Wellesley, MA

 Kimball Modern Design + Interiors
Photography by Andrew Pogue
Mid-sized transitional 3/4 white tile and ceramic tile mosaic tile floor and gray floor alcove shower photo in Denver with flat-panel cabinets, dark wood cabinets, gray walls, an undermount sink, quartz countertops, a hinged shower door, a two-piece toilet and white countertops
Mid-sized transitional 3/4 white tile and ceramic tile mosaic tile floor and gray floor alcove shower photo in Denver with flat-panel cabinets, dark wood cabinets, gray walls, an undermount sink, quartz countertops, a hinged shower door, a two-piece toilet and white countertops
17