
Search results for "Wall wardrobe" in Home Design Ideas

 Maurizio Pellizzoni Ltd
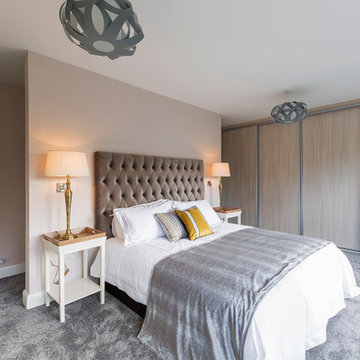

Bedroom - mid-sized modern master light wood floor and gray floor bedroom idea in London with gray walls

 studio HINGE
The bed folds up on to the wall behind it between wardrobes, assisted by concealed hydraulic gas pumps requiring minimal effort by one person. Once the bed is folded up, sliding folding doors are drawn across it to align with the adjacent cupboards. Once closed, the entire wall appears to be a continuous wardrobe, with no hint of the bed behind, completely transforming the room. The bed has a ply base over aluminium framing and a carved wooden edge band all around.
Find the right local pro for your project
 MATTEOBARONIARCHITETTO
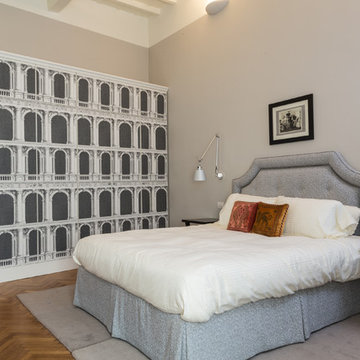
Inspiration for an eclectic medium tone wood floor bedroom remodel in Florence with gray walls
 Drawing Room Architecture
Photography by Dan Fuge

Bedroom - small contemporary master brown floor and medium tone wood floor bedroom idea in Melbourne with white walls and a standard fireplace
Bedroom - small contemporary master brown floor and medium tone wood floor bedroom idea in Melbourne with white walls and a standard fireplace
 Jo Alcorn
whitewash&co

Example of a transitional girl carpeted kids' room design in Toronto with multicolored walls
Example of a transitional girl carpeted kids' room design in Toronto with multicolored walls
 CASA Photography
Travis Snelling

Nursery - transitional gender-neutral dark wood floor and brown floor nursery idea in Toronto with green walls
Nursery - transitional gender-neutral dark wood floor and brown floor nursery idea in Toronto with green walls


 Ciseern by Designer Furnishings Pte Ltd

Example of a small trendy open concept living room design in Singapore with multicolored walls, no fireplace and a media wall
 atelier l'abri
Jack Jérôme

Trendy light wood floor and beige floor bedroom photo in Montreal with white walls
Trendy light wood floor and beige floor bedroom photo in Montreal with white walls

 Brian O'Tuama Architects
Kids' room - scandinavian girl white floor kids' room idea in London with pink walls

 Easton Design Office
Sophie Mutevelian
Example of a minimalist white tile and subway tile light wood floor bathroom design in London with a vessel sink, light wood cabinets, white walls, a one-piece toilet and open cabinets
Example of a minimalist white tile and subway tile light wood floor bathroom design in London with a vessel sink, light wood cabinets, white walls, a one-piece toilet and open cabinets
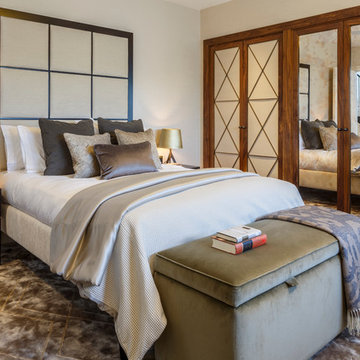
 SHH Architecture & Interior Design
Transitional master dark wood floor bedroom photo in London with gray walls




 DCAM HOMES INC.
Custom built by DCAM HOMES, one of Oakville’s most reputable builders. South of Lakeshore and steps to the lake, this newly built modern custom home features over 3,200 square feet of stylish living space in a prime location!
This stunning home provides large principal rooms that flow seamlessly from one another. The open concept design features soaring 24-foot ceilings with floor to ceiling windows flooding the space with natural light. A home office is located off the entrance foyer creating a private oasis away from the main living area. The double storey ceiling in the family room automatically draws your eyes towards the open riser wood staircase, an architectural delight. This space also features an extra wide, 74” fireplace for everyone to enjoy.
The thoughtfully designed chef’s kitchen was imported from Italy. An oversized island is the center focus of this room. Other highlights include top of the line built-in Miele appliances and gorgeous two-toned touch latch custom cabinetry.
With everyday convenience in mind - the mudroom, with access from the garage, is the perfect place for your family to “drop everything”. This space has built-in cabinets galore – providing endless storage.
Upstairs the master bedroom features a modern layout with open concept spa-like master ensuite features shower with body jets and steam shower stand-alone tub and stunning master vanity. This master suite also features beautiful corner windows and custom built-in wardrobes. The second and third bedroom also feature custom wardrobes and share a convenient jack-and-jill bathroom. Laundry is also found on this level.
Beautiful outdoor areas expand your living space – surrounded by mature trees and a private fence, this will be the perfect end of day retreat!
This home was designed with both style and function in mind to create both a warm and inviting living space.

 Mihaly Slocombe
Brunswick Parlour transforms a Victorian cottage into a hard-working, personalised home for a family of four.
Our clients loved the character of their Brunswick terrace home, but not its inefficient floor plan and poor year-round thermal control. They didn't need more space, they just needed their space to work harder.
The front bedrooms remain largely untouched, retaining their Victorian features and only introducing new cabinetry. Meanwhile, the main bedroom’s previously pokey en suite and wardrobe have been expanded, adorned with custom cabinetry and illuminated via a generous skylight.
At the rear of the house, we reimagined the floor plan to establish shared spaces suited to the family’s lifestyle. Flanked by the dining and living rooms, the kitchen has been reoriented into a more efficient layout and features custom cabinetry that uses every available inch. In the dining room, the Swiss Army Knife of utility cabinets unfolds to reveal a laundry, more custom cabinetry, and a craft station with a retractable desk. Beautiful materiality throughout infuses the home with warmth and personality, featuring Blackbutt timber flooring and cabinetry, and selective pops of green and pink tones.
The house now works hard in a thermal sense too. Insulation and glazing were updated to best practice standard, and we’ve introduced several temperature control tools. Hydronic heating installed throughout the house is complemented by an evaporative cooling system and operable skylight.
The result is a lush, tactile home that increases the effectiveness of every existing inch to enhance daily life for our clients, proving that good design doesn’t need to add space to add value.

 Eily Roe Interiors
Example of a mid-sized danish carpeted and gray floor bedroom design in Dublin with gray walls

 Cynthia Ferguson Designs Inc.
This bedroom is also used as a home office so storage was essential for clothing and business papers. The day bed makes it feel much more multi-purposeful!
Photo Credit: Donna Griffith

Sponsored
Fredericksburg, OH

High Point Cabinets
Columbus' Experienced Custom Cabinet Builder | 4x Best of Houzz Winner
 studio HINGE
Each master bathroom houses a custom fabricated jacuzzi in cast solid surface that is fully sunken into the floor for ease of access and to minimise visual impact. Both master bathrooms and wardrobe areas open up into their bedrooms in different ways.

 Design Box London
Design Box London
Bedroom - transitional master light wood floor bedroom idea in London with beige walls
Bedroom - transitional master light wood floor bedroom idea in London with beige walls

 Astro Design Inc.
This bathroom is found in the basement of the house. With low ceilings and no windows, the designer was able to add some life to this room through his design. The double vanity is perfect for him and hers. The shower includes a steam unit for a perfect spa retreat in your own home. The tile flowing over to the ceiling brings in the whole room. The mirrors are electric mirrors which include great lighting and a tv inside the mirror itself! Overall, it's the perfect escape from a long day at work or just to simply relax in.
Astro Design Centre - Ottawa, Canada
DoubleSpace Photography
9