
Search results for "Wall wardrobe" in Home Design Ideas
 Cisco Construction
@BuildCisco 1-877-BUILD-57
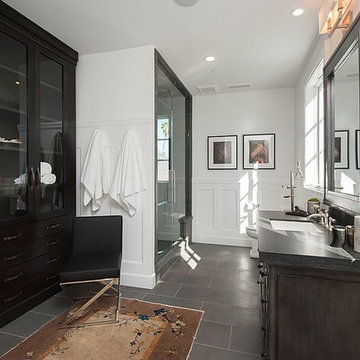
Transitional gray floor alcove shower photo in Los Angeles with dark wood cabinets, white walls, an undermount sink, a hinged shower door and black countertops
Transitional gray floor alcove shower photo in Los Angeles with dark wood cabinets, white walls, an undermount sink, a hinged shower door and black countertops

 Décor Aid
When an international client moved from Brazil to Stamford, Connecticut, they reached out to Decor Aid, and asked for our help in modernizing a recently purchased suburban home. The client felt that the house was too “cookie-cutter,” and wanted to transform their space into a highly individualized home for their energetic family of four.
In addition to giving the house a more updated and modern feel, the client wanted to use the interior design as an opportunity to segment and demarcate each area of the home. They requested that the downstairs area be transformed into a media room, where the whole family could hang out together. Both of the parents work from home, and so their office spaces had to be sequestered from the rest of the house, but conceived without any disruptive design elements. And as the husband is a photographer, he wanted to put his own artwork on display. So the furniture that we sourced had to balance the more traditional elements of the house, while also feeling cohesive with the husband’s bold, graphic, contemporary style of photography.
The first step in transforming this house was repainting the interior and exterior, which were originally done in outdated beige and taupe colors. To set the tone for a classically modern design scheme, we painted the exterior a charcoal grey, with a white trim, and repainted the door a crimson red. The home offices were placed in a quiet corner of the house, and outfitted with a similar color palette: grey walls, a white trim, and red accents, for a seamless transition between work space and home life.
The house is situated on the edge of a Connecticut forest, with clusters of maple, birch, and hemlock trees lining the property. So we installed white window treatments, to accentuate the natural surroundings, and to highlight the angular architecture of the home.
In the entryway, a bold, graphic print, and a thick-pile sheepskin rug set the tone for this modern, yet comfortable home. While the formal room was conceived with a high-contrast neutral palette and angular, contemporary furniture, the downstairs media area includes a spiral staircase, comfortable furniture, and patterned accent pillows, which creates a more relaxed atmosphere. Equipped with a television, a fully-stocked bar, and a variety of table games, the downstairs media area has something for everyone in this energetic young family.
 SVK Interior Design
MICHELE LEE WILLSON PHOTOGRAPHY
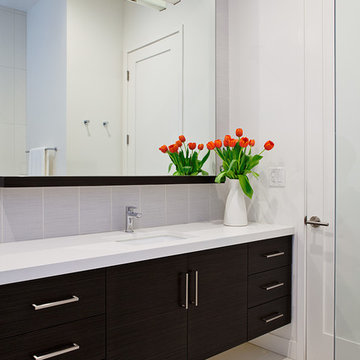
Example of a trendy gray tile bathroom design in San Francisco with an undermount sink, flat-panel cabinets, dark wood cabinets and white walls
Example of a trendy gray tile bathroom design in San Francisco with an undermount sink, flat-panel cabinets, dark wood cabinets and white walls
Find the right local pro for your project
 IMPACT Fine Design

Wonderful storage solution for complete "HIS" wardrobe, using space in the master bedroom. Makign the doors fabulous when closed but functional when open.
 Design by Numbers / Rebecca Zajac LLC
Rebecca Zajac

Nursery - large transitional gender-neutral dark wood floor and brown floor nursery idea in Las Vegas with multicolored walls
Nursery - large transitional gender-neutral dark wood floor and brown floor nursery idea in Las Vegas with multicolored walls
 Mudan Interior Design

Storage always comes in a premium in NYC. This custom wardrobe makes efficient use of limited space in a master bedroom of a NYC condo. The warm walnut wood veneer is juxtaposed next to high gloss laminate. The clean design approach utilize concealed routed finger pulls and eliminate need for knobs and pulls.


Sponsored
Sunbury, OH

J.Holderby - Renovations
Franklin County's Leading General Contractors - 2X Best of Houzz!
 Bello Spazio

Example of a large trendy gender-neutral concrete floor and gray floor reach-in closet design in Miami with flat-panel cabinets and light wood cabinets

 HAUS | Architecture For Modern Lifestyles
Custom Bunk Beds integrate storage cubbies within and roller-drawers beneath. Original storage closet to right opened-up to create full-integrated millwork closet system to match with bunks - Architect: HAUS | Architecture - Construction: WERK | Build - Photo: HAUS | Architecture
 William Guidero Planning and Design
interior designer: Kathryn Smith

Inspiration for a huge country master gray tile, white tile and stone tile marble floor bathroom remodel in Orange County with beaded inset cabinets, white cabinets, marble countertops, white walls and an undermount sink
Inspiration for a huge country master gray tile, white tile and stone tile marble floor bathroom remodel in Orange County with beaded inset cabinets, white cabinets, marble countertops, white walls and an undermount sink


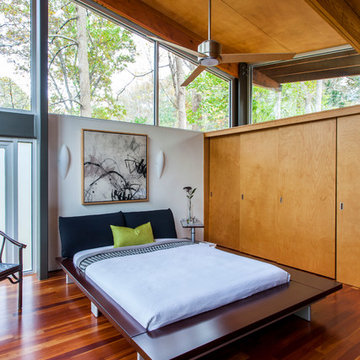
 Home Design & Decor Magazine
Jim Schmid Photography
Example of a trendy medium tone wood floor bedroom design in Charlotte with white walls
Example of a trendy medium tone wood floor bedroom design in Charlotte with white walls

 Luxe Pros
Inspiration for a mid-sized transitional dark wood floor and brown floor living room remodel in Phoenix with multicolored walls



 Habachy Designs
This glamorous, Hollywood inspired power room has a custom upholstered wall of faux leather tiles which act as a water resistant back splash behind the vanity.

 Jamie Nesbitt-Weber Interior Design
Regan Wood Photography
Example of a trendy carpeted and blue floor kids' bedroom design in New York with white walls
Example of a trendy carpeted and blue floor kids' bedroom design in New York with white walls
 Andrea Swan - Swan Architecture

Example of a farmhouse light wood floor bedroom design in Minneapolis with white walls


Sponsored
Sunbury, OH
J.Holderby - Renovations
Franklin County's Leading General Contractors - 2X Best of Houzz!
 H Design Group USA
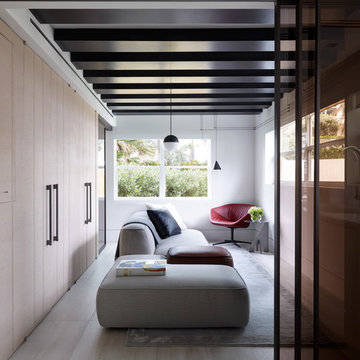
Family room - contemporary light wood floor and beige floor family room idea in Miami with white walls
 Timeless Photojournalism
Photography by Timeless Photojournalism (www.timelessphotojournalism.com)

Dining room - contemporary dark wood floor dining room idea in Raleigh with purple walls
Dining room - contemporary dark wood floor dining room idea in Raleigh with purple walls

11