
Search results for "Wall wardrobe" in Home Design Ideas
 Visual Jill Inc.


Mid-century modern carpeted and beige floor bedroom photo in San Francisco with white walls
 Lloyd Architects
photo: Mark Weinberg
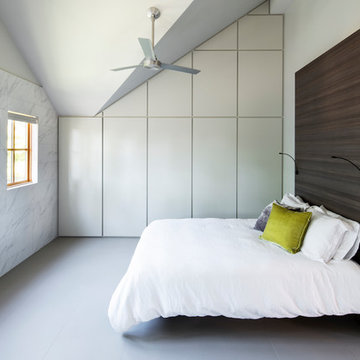
Huge trendy guest porcelain tile and gray floor bedroom photo in Salt Lake City with no fireplace and beige walls
Huge trendy guest porcelain tile and gray floor bedroom photo in Salt Lake City with no fireplace and beige walls

 MOKULUA High Performance Builder
Elegant medium tone wood floor walk-in closet photo in Hawaii with recessed-panel cabinets and white cabinets
Find the right local pro for your project
 California Closets - New Orleans
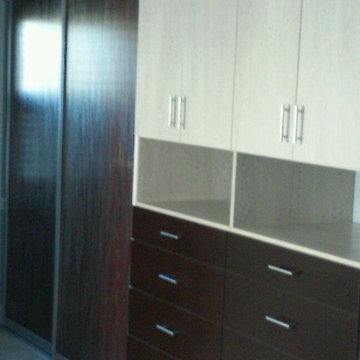
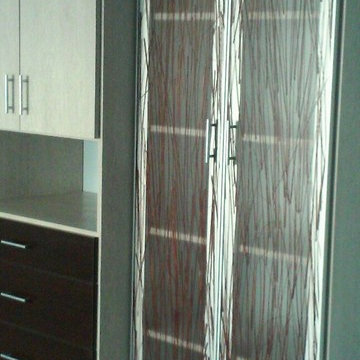
The clients have a loft-style townhouse. The couple's bedroom is the upstairs portion of the loft where the small closet was made to house the laundry units and needed a solution to store as much clothing and items as possible. My solution was building a wardrobe beginning at a corner and ending near the entrance stairs. Sliding doors were placed on the end at the corner as to not block the window.
 Valet Custom Cabinets & Closet- Ward Wildanger
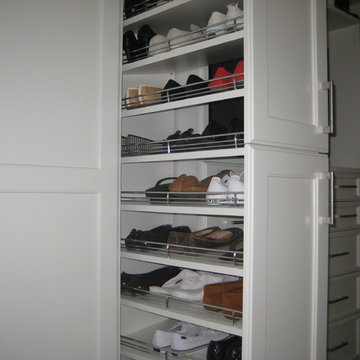
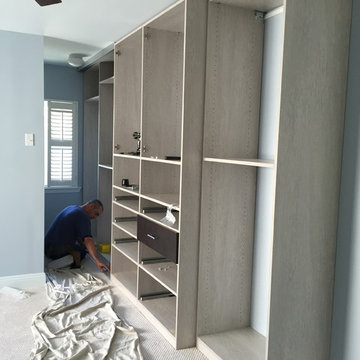
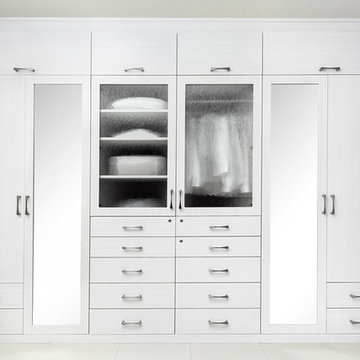
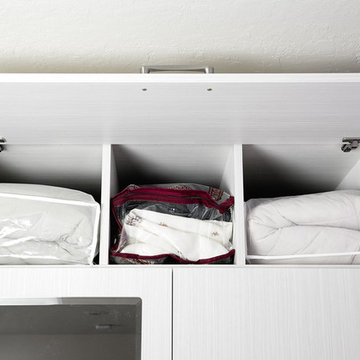
An inefficient 22 foot long closet was replaced with built-in wardrobes and drawers. It features special pullout racks for storing shoes and a space for a television.
 California Closets - New Orleans
The clients have a loft-style townhouse. The couple's bedroom is the upstairs portion of the loft where the small closet was made to house the laundry units and needed a solution to store as much clothing and items as possible. My solution was building a wardrobe beginning at a corner and ending near the entrance stairs. Sliding doors were placed on the end at the corner as to not block the window.
 California Closets - New Orleans
One identical to this was added to the right to maximize storage. The clients have a loft-style townhouse. The couple's bedroom is the upstairs portion of the loft where the small closet was made to house the laundry units and needed a solution to store as much clothing and items as possible. My solution was building a wardrobe beginning at a corner and ending near the entrance stairs. Sliding doors were placed on the end at the corner as to not block the window.



 Chermak Construction, Inc.
Our client’s intension was to make this bathroom suite a very specialized spa retreat. She envisioned exquisite, highly crafted components and loved the colors gold and purple. We were challenged to mix contemporary, traditional and rustic features.
Also on the wish-list were a sizeable wardrobe room and a meditative loft-like retreat. Hydronic heated flooring was installed throughout. The numerous features in this project required replacement of the home’s plumbing and electrical systems. The cedar ceiling and other places in the room replicate what is found in the rest of the home. The project encompassed 400 sq. feet.
Features found at one end of the suite are new stained glass windows – designed to match to existing, a Giallo Rio slab granite platform and a Carlton clawfoot tub. The platform is banded at the floor by a mosaic of 1″ x 1″ glass tile.
Near the tub platform area is a large walnut stained vanity with Contemporary slab door fronts and shaker drawers. This is the larger of two separate vanities. Each are enhanced with hand blown artisan pendant lighting.
A custom fireplace is centrally placed as a dominant design feature. The hammered copper that surrounds the fireplace and vent pipe were crafted by a talented local tradesman. It is topped with a Café Imperial marble.
A lavishly appointed shower is the centerpiece of the bathroom suite. The many slabs of granite used on this project were chosen for the beautiful veins of quartz, purple and gold that our client adores.
Two distinct spaces flank a small vanity; the wardrobe and the loft-like Magic Room. Both precisely fulfill their intended practical and meditative purposes. A floor to ceiling wardrobe and oversized built-in dresser keep clothing, shoes and accessories organized. The dresser is topped with the same marble used atop the fireplace and inset into the wardrobe flooring.
The Magic Room is a space for resting, reading or just gazing out on the serene setting. The reading lights are Oil Rubbed Bronze. A drawer within the step up to the loft keeps reading and writing materials neatly tucked away.
Within the highly customized space, marble, granite, copper and art glass come together in a harmonious design that is organized for maximum rejuvenation that pleases our client to not end!
Photo, Matt Hesselgrave
 Rikki Snyder
Photo: Rikki Snyder © 2016 Houzz
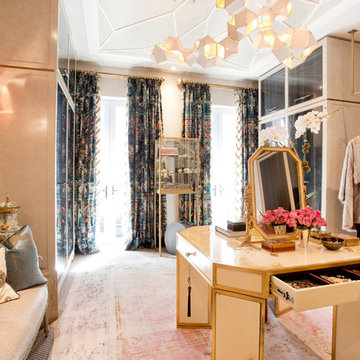
Dressing room - transitional women's carpeted dressing room idea in New York
Dressing room - transitional women's carpeted dressing room idea in New York
 TM3-The Reno Twins

Inspiration for a large contemporary master brown floor and dark wood floor bedroom remodel in Toronto with black walls
 Atelier Drome Architecture
Beach style light wood floor and beige floor bedroom photo in Seattle with white walls and no fireplace
 Valet Custom Cabinets & Closet- Ward Wildanger
Karine Weiler
Example of a trendy bedroom design in San Francisco
Example of a trendy bedroom design in San Francisco



 Divine Custom Homes
Photos by Spacecrafting
Mid-sized transitional dark wood floor and brown floor entryway photo in Minneapolis with a white front door and gray walls
Mid-sized transitional dark wood floor and brown floor entryway photo in Minneapolis with a white front door and gray walls

 Designed Design Associates (DDA)
Trendy gender-neutral dressing room photo in Singapore with glass-front cabinets
 Caren Pardovitch Interior Design
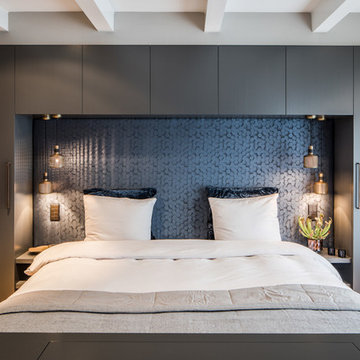
Inspiration for a contemporary master bedroom remodel in Amsterdam with gray walls



 Laura Fox Interior Design, LLC
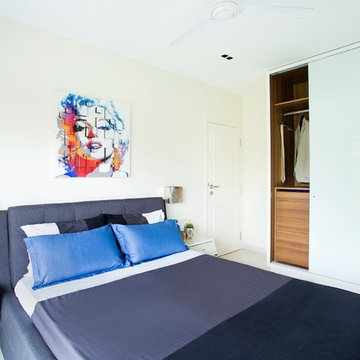
This room for three growing boys now gives each of them a private area of their own for sleeping, studying, and displaying their prized possessions. By arranging the beds this way, we were also able to gain a second (much needed) closet/ wardrobe space. Painting the floors gave the idea of a fun rug being there, but without shifting around and getting destroyed by the boys.
 Isla Homes
Ryan Gamma Photography
Mid-sized minimalist gender-neutral walk-in closet photo in Tampa with flat-panel cabinets and white cabinets
Mid-sized minimalist gender-neutral walk-in closet photo in Tampa with flat-panel cabinets and white cabinets

 DCAM HOMES INC.

Custom built by DCAM HOMES, one of Oakville’s most reputable builders. South of Lakeshore and steps to the lake, this newly built modern custom home features over 3,200 square feet of stylish living space in a prime location!
This stunning home provides large principal rooms that flow seamlessly from one another. The open concept design features soaring 24-foot ceilings with floor to ceiling windows flooding the space with natural light. A home office is located off the entrance foyer creating a private oasis away from the main living area. The double storey ceiling in the family room automatically draws your eyes towards the open riser wood staircase, an architectural delight. This space also features an extra wide, 74” fireplace for everyone to enjoy.
The thoughtfully designed chef’s kitchen was imported from Italy. An oversized island is the center focus of this room. Other highlights include top of the line built-in Miele appliances and gorgeous two-toned touch latch custom cabinetry.
With everyday convenience in mind - the mudroom, with access from the garage, is the perfect place for your family to “drop everything”. This space has built-in cabinets galore – providing endless storage.
Upstairs the master bedroom features a modern layout with open concept spa-like master ensuite features shower with body jets and steam shower stand-alone tub and stunning master vanity. This master suite also features beautiful corner windows and custom built-in wardrobes. The second and third bedroom also feature custom wardrobes and share a convenient jack-and-jill bathroom. Laundry is also found on this level.
Beautiful outdoor areas expand your living space – surrounded by mature trees and a private fence, this will be the perfect end of day retreat!
This home was designed with both style and function in mind to create both a warm and inviting living space.
10