
Search results for "Wallpaper roll" in Home Design Ideas

 Sara Balough Design
Created by Sara Balough. Sara Balough Designs specializes in residential interior designs and serves the South Bay area of California; including Palos Verdes, Rolling Hills, Lunada Bay, Redondo Beach, Hermosa Beach, and Manhattan Beach.

 Lori Jolin Design, LLC.
2014 CotY Award - Whole House Remodel $250,000-$500,000
Sutter Photographers
- The client wanted a space for their dog’s kennel, food, etc. It has quickly become his favorite spot (bottom right).
-We found a space in the laundry room to accommodate everything - deep laundry baskets for storage, hanging rods for quick accessibility, close cabinets to hide anything.
- A palette of 5 colors was used throughout the home to create a peaceful and tranquil feeling.


Find the right local pro for your project

 Sarah & Ruby Design Studio
Caught In My Web Hand Block Printed Artisan Wallpaper by Sarah & Ruby - shown in Ginger (rust)
Dining room - transitional dining room idea in San Francisco
Dining room - transitional dining room idea in San Francisco
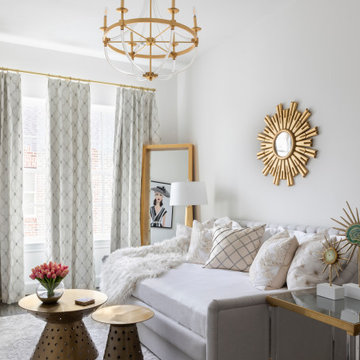

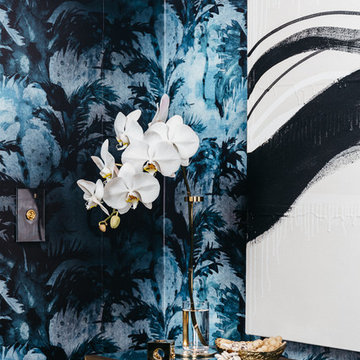


 Katherine Sable Design
Subdued Gray Kitchen boasting function and a touch of color. Traditional Cabinetry with cup pulls, white beadboard backsplash, and wood countertops are the neutral players in this kitchen. The white appliances, farmhouse sink, and stainless steel open shelving provide a sleek finish while floral wallpaper and a statement art piece provide dynamic design elements.



 Residential Interiors
This small bathroom was updated to provide better functionality - more storage, ease of access with roll-out drawers, safety and comfort features such as grab bar, thermostatic valve for shower/bath, comfort height toilet, night lighting, timer ventilation fan, non-slip flooring.
Repetition of mosaic marble/glass backsplash on tub face and wall behind toilet and vanity adds interest to otherwise neutral fixed elements of marble floor and white quartz countertop, and bevilled white large format subway tile in tub/shower enclosure. Patterned floral wallpaper on single wall adds impact.

 Ann Lowengart Interiors
Mid-sized transitional enclosed medium tone wood floor living room library photo in San Francisco with beige walls, no fireplace and no tv


 3north
Ansel Olson
Example of a mid-sized transitional dark wood floor enclosed dining room design in Richmond with blue walls, a standard fireplace and a tile fireplace
Example of a mid-sized transitional dark wood floor enclosed dining room design in Richmond with blue walls, a standard fireplace and a tile fireplace
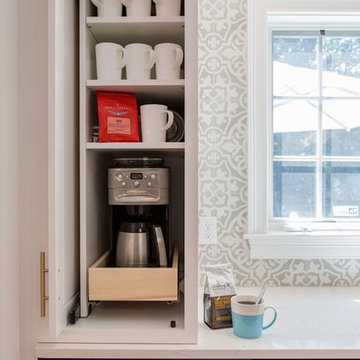
 Refined Renovations & Refined Home
A coffee cabinet - a cabinet designed especially for a coffee roll-away coffee maker and mugs.
Home design - transitional home design idea in Boston
Home design - transitional home design idea in Boston


 Residential Interiors
This small bathroom was updated to provide better functionality - more storage, ease of access with roll-out drawers, safety and comfort features such as grab bar, thermostatic valve for shower/bath, comfort height toilet, night lighting, timer ventilation fan, non-slip flooring.
Repetition of mosaic marble/glass backsplash on tub face and wall behind toilet and vanity adds interest to otherwise neutral fixed elements of marble floor and white quartz countertop, and bevilled white large format subway tile in tub/shower enclosure. Patterned floral wallpaper on single wall adds impact.
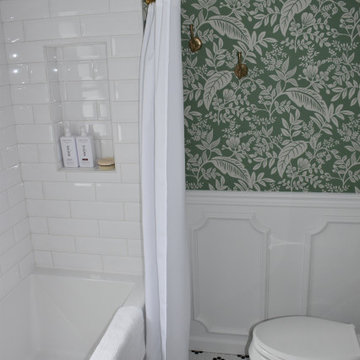
 Kendall Design Build
In order to make a hall bathroom stand out you need to work with homeowners with a vision. Mike and Katie had that vision – and our design team shined! We started with a classic black and white mosaic tile floor, brass fixtures and a stunning vanity. We created a custom linen closet with roll out shelves, added vintage wainscoting and topped the space off with Rifle Paper wallpaper. This bathroom is truly a stand out and will endure for years to come.

 Jones Design Group LLC
Dedicated laundry room - mid-sized transitional galley ceramic tile, black floor and wallpaper dedicated laundry room idea in Indianapolis with shaker cabinets, white cabinets, wood countertops, black backsplash, window backsplash, white walls, a stacked washer/dryer and brown countertops
 Sarah & Ruby Design Studio
Strut Your Stuff Hand Block Printed Artisan Wallpaper by Sarah & Ruby - shown in Jade (olive green, teal)
Elegant hallway photo in San Francisco
Elegant hallway photo in San Francisco

Sponsored
Columbus, OH
Free consultation for landscape design!

Peabody Landscape Group
Franklin County's Reliable Landscape Design & Contracting

 Josh Partee | Architectural Photographer
© Josh Partee 2013
Design by Vanillawood: http://www.houzz.com/pro/vanillawood/vanillawood

 Mineral City
Photos by Ed Hall
Inspiration for a mid-sized transitional brick floor sunroom remodel in Jacksonville
Inspiration for a mid-sized transitional brick floor sunroom remodel in Jacksonville

 Janet Brooks Design
A 3-D wallpaper covers the back wall of this powder room, highlighted by indirect lighting from a trough in the ceiling. The dividing wall between sink and water closet floats in the space, not touching the back wall, which creates a feeling of spaciousness and interest.
99