
Search results for "Wallpaper roll" in Home Design Ideas

 Apsara Interior Design
Photographer Tertius Bune.
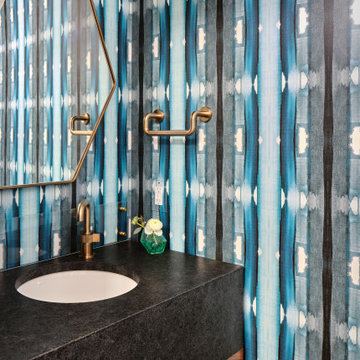
Wall Covering is "Millerstripe" by Alexander Girard from Maharam. Sconces are "Met" by Hans Harald Rath 1963 for Lobymer. Floor is Scalloped Zellige. Rolling Cart is by Fornasetti, Italian. 1955

 EAG Studio
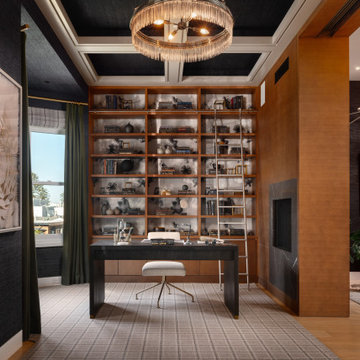
Trendy freestanding desk medium tone wood floor, brown floor, wallpaper and coffered ceiling home office photo in San Francisco
Find the right local pro for your project

 Residential Interiors
Riobel shower trim with Keuco toiletry shelf. Bevilled white large format subway tile in tub/shower enclosure.
Small trendy white tile and marble tile marble floor alcove bathtub photo in Ottawa with furniture-like cabinets, dark wood cabinets, a one-piece toilet, gray walls, an undermount sink and quartz countertops
Small trendy white tile and marble tile marble floor alcove bathtub photo in Ottawa with furniture-like cabinets, dark wood cabinets, a one-piece toilet, gray walls, an undermount sink and quartz countertops

 avenue design inc
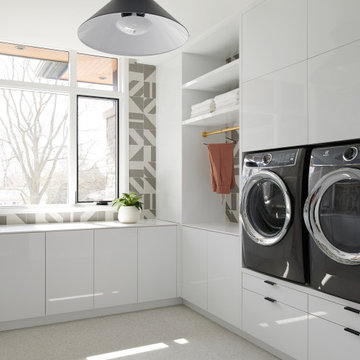
Inspiration for a large contemporary u-shaped porcelain tile and white floor dedicated laundry room remodel in Toronto with an undermount sink, flat-panel cabinets, white cabinets, solid surface countertops, gray backsplash, porcelain backsplash, white walls, a side-by-side washer/dryer and white countertops

 Budget Blinds of Livingston, NJ
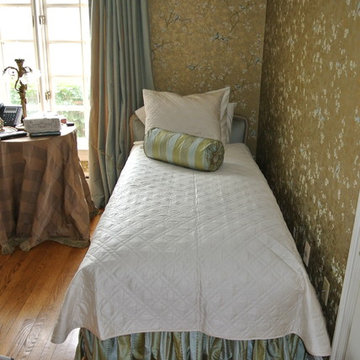
Large trendy master medium tone wood floor and brown floor bedroom photo in New York with white walls and no fireplace



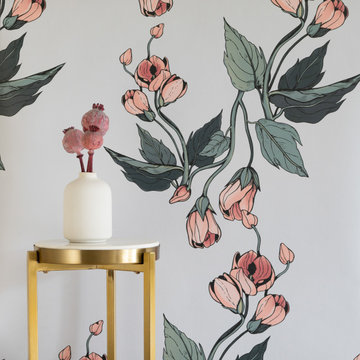
 Sarah Barnard Design LLC
A delightful floral palette in pink, teal, blue and gold.
Eco-friendly wallpaper with a subtle surface texture, 33 inches wide (width includes 0.5” overlap on each side) by 18 feet long, sold per 49.5 square foot roll.
Hand-drawn pattern inspired by Mallow blossoms, commonly called Abutilon or Flowering Maple, this woody shrub is best loved for its delicate drooping blossoms.
Mallow Wallpaper is available in 3 colorways: Midnight Forest, Evening Mauve and Dusty Dawn.
PVC- free, type II wallpaper made with 31% post consumer, recycled canvas. Printed with a VOC-free printing process free of solvents.
Pattern repeat: 33”
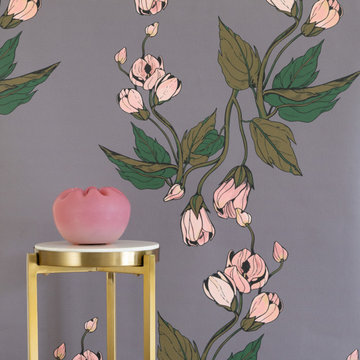 Sarah Barnard Design LLC
A delightful floral palette in pink, green, grey, and gold.
Eco-friendly wallpaper with a subtle surface texture, 33 inches wide (width includes 0.5” overlap on each side) by 18 feet long, sold per 49.5 square foot roll.
Hand-drawn pattern inspired by Mallow blossoms, commonly called Abutilon or Flowering Maple, this woody shrub is best loved for its delicate drooping blossoms.
Mallow Wallpaper is available in 3 colorways: Midnight Forest, Evening Mauve and Dusty Dawn.
PVC- free, type II wallpaper made with 31% post consumer, recycled canvas. Printed with a VOC-free printing process free of solvents.
Pattern repeat: 33”
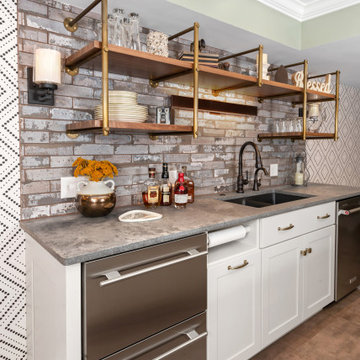

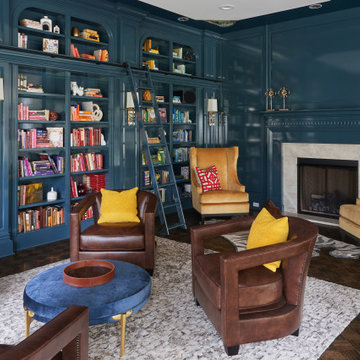
 House of L
Home office library - mid-sized transitional freestanding desk dark wood floor, brown floor, wallpaper ceiling and wood wall home office library idea in Cleveland with blue walls, a standard fireplace and a tile fireplace

 Tricia Shay Photography
© Tricia Shay Photography
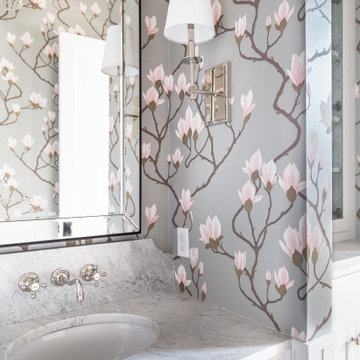
Powder room - small traditional ceramic tile powder room idea in Milwaukee with a drop-in sink, furniture-like cabinets, medium tone wood cabinets, marble countertops and purple walls
Powder room - small traditional ceramic tile powder room idea in Milwaukee with a drop-in sink, furniture-like cabinets, medium tone wood cabinets, marble countertops and purple walls



 Detailed Designs By Denise
Remodel Collab with Temple & Hentz (Designer) and Tegethoff Homes (Builder). Cabinets provided by Detailed Designs and Wright Cabinet Shop.
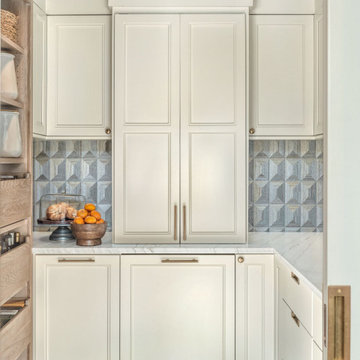
Open concept kitchen - large transitional l-shaped light wood floor, brown floor and wallpaper ceiling open concept kitchen idea in St Louis with flat-panel cabinets, white cabinets, quartz countertops, multicolored backsplash, paneled appliances, an island and white countertops
Open concept kitchen - large transitional l-shaped light wood floor, brown floor and wallpaper ceiling open concept kitchen idea in St Louis with flat-panel cabinets, white cabinets, quartz countertops, multicolored backsplash, paneled appliances, an island and white countertops
 Copper Sky Design + Remodel
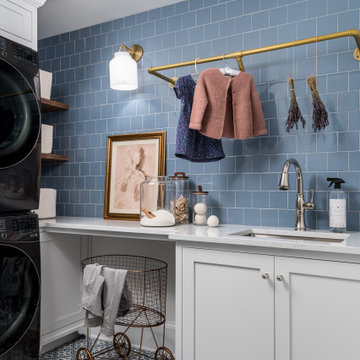
A quintessential 1925 bungalow located in the charming neighborhood of Virginia Highland in Atlanta, this project included a renovation of the kitchen, family room and powder room on the first floor, and the laundry and primary bath on the second. The Copper Sky Design + Remodel team reconfigured the first floor to better accommodate additional cabinetry and an island in the kitchen by borrowing space from what was a full bathroom and converting it to a half bath. Upstairs, unfinished attic space was converted to a roomy laundry room while the 200 square foot primary bath remained in its original footprint.


Sponsored
Columbus, OH

Structural Remodeling
Franklin County's Heavy Timber Specialists | Best of Houzz 2020!

 Smarthaus + Wexler/Kollman P.C., Ltd.
Reminiscent of a villa in south of France, this Old World yet still sophisticated home are what the client had dreamed of. The home was newly built to the client’s specifications. The wood tone kitchen cabinets are made of butternut wood, instantly warming the atmosphere. The perimeter and island cabinets are painted and captivating against the limestone counter tops. A custom steel hammered hood and Apex wood flooring (Downers Grove, IL) bring this room to an artful balance.

 Homecorp - Sandy Tabacinic
Mid-sized transitional 3/4 white tile and marble tile marble floor and white floor alcove shower photo in Dallas with recessed-panel cabinets, white cabinets, a two-piece toilet, an undermount sink and marble countertops

 Breathe Design Studio
 helped this young family select their design finishes and furniture. Before the house was built, we were brought in to make selections from what the production builder offered and then make decisions about what to change after completion. Every detail from design to furnishing was accounted for from the beginning and the result is a serene modern home in the beautiful rolling hills of Bee Caves, Austin.
102