
Search results for "Wallpaper" in Home Design Ideas

 Sicora Design/Build
Transitional wood-look tile floor, brown floor and wallpaper powder room photo in Minneapolis with multicolored walls and a wall-mount sink


 Cullum Homes
Mid-sized eclectic formal and enclosed dark wood floor and brown floor living room photo in Phoenix with red walls, no fireplace and no tv
Find the right local pro for your project

 Lauren Coburn LLC
Tony Soluri
Mid-sized transitional kids' white tile and mosaic tile mosaic tile floor alcove shower photo in Chicago with an undermount sink, white cabinets, a two-piece toilet, purple walls, marble countertops and recessed-panel cabinets
Mid-sized transitional kids' white tile and mosaic tile mosaic tile floor alcove shower photo in Chicago with an undermount sink, white cabinets, a two-piece toilet, purple walls, marble countertops and recessed-panel cabinets

 ULFBUILT
French country-style bathroom with dark wallpaper.
Contact ULFBUILT today to know what they can create for your home.
Mid-sized trendy 3/4 white tile and ceramic tile ceramic tile, white floor, single-sink and wallpaper alcove shower photo in Denver with a one-piece toilet, an integrated sink, white countertops, a built-in vanity and white walls
Mid-sized trendy 3/4 white tile and ceramic tile ceramic tile, white floor, single-sink and wallpaper alcove shower photo in Denver with a one-piece toilet, an integrated sink, white countertops, a built-in vanity and white walls
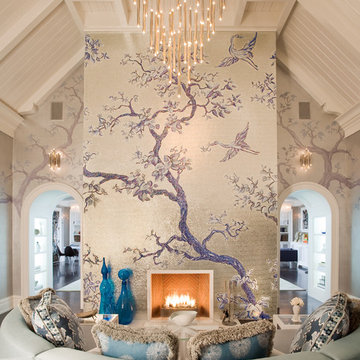


 Merit In Home
This after picture gives a good view of the full bathroom. The cabinets are a Shaker style painted grey with a quartz countertop. The shower has a marble floor with 3x6 subway tile. Quartz is also used for the shower curb. The wood floors are original to the home.

Sponsored
Columbus, OH

Wannemacher Interiors
Customized Award-Winning Interior Design Solutions in Franklin Cnty OH


 McDonald Remodeling

Powder room - small traditional light wood floor and beige floor powder room idea in Minneapolis with a two-piece toilet, green walls and a pedestal sink


Inspiration for a coastal dark wood floor powder room remodel in Dallas with flat-panel cabinets, white cabinets, gray walls and beige countertops

 Julia Chasman Design
Photo by Bret Gum
Chinoiserie wallpaper from Schumacher
Paint color "Blazer" Farrow & Ball
Lights by Rejuvenation
Wainscoting
Inspiration for a cottage 3/4 white tile and subway tile mosaic tile floor, white floor, single-sink and wallpaper corner shower remodel in Los Angeles with shaker cabinets, red cabinets, a two-piece toilet, red walls, a hinged shower door, an undermount sink, marble countertops, white countertops and a built-in vanity
Inspiration for a cottage 3/4 white tile and subway tile mosaic tile floor, white floor, single-sink and wallpaper corner shower remodel in Los Angeles with shaker cabinets, red cabinets, a two-piece toilet, red walls, a hinged shower door, an undermount sink, marble countertops, white countertops and a built-in vanity
![Seaport Family Residence [Powder Room]](https://st.hzcdn.com/fimgs/6ac132b308c31497_5067-w360-h360-b0-p0--.jpg)
 Stanton Schwartz Design Group
Example of a transitional green floor powder room design in Boston with a two-piece toilet, gray walls and a pedestal sink

 Heather Garrett Design
Inspiration for a small contemporary white tile and subway tile mosaic tile floor powder room remodel in Raleigh with a pedestal sink, a two-piece toilet and white walls
 TotalCare Orlando

Powder room - mid-sized transitional brown floor and dark wood floor powder room idea in Orlando with open cabinets, a two-piece toilet, gray walls, an undermount sink, marble countertops and white countertops
 Douglas Graneto Design

Enclosed dining room - large transitional dark wood floor and brown floor enclosed dining room idea in New York with gray walls and no fireplace

 ML Interior Designs
Inspiration for a timeless dark wood floor hallway remodel in New York with multicolored walls
 One Three Design Inc.

Mid-sized transitional gray floor and ceramic tile powder room photo in Toronto with furniture-like cabinets, multicolored walls, an undermount sink, white countertops, gray cabinets and marble countertops

 Modern Organic Interiors
Photographer: Isabelle Eubanks
Interiors: Modern Organic Interiors, Architect: Simpson Design Group, Builder: Milne Design and Build
Bathroom - country kids' white tile and subway tile bathroom idea in San Francisco with a trough sink and multicolored walls
Bathroom - country kids' white tile and subway tile bathroom idea in San Francisco with a trough sink and multicolored walls

 CAROLYNLEONA by Liz Goldberg
Dedicated laundry room - transitional l-shaped multicolored floor and wallpaper dedicated laundry room idea in Raleigh with an undermount sink, shaker cabinets, white cabinets, multicolored walls, a side-by-side washer/dryer and white countertops
13