
Search results for "Wallpapers" in Home Design Ideas

 Kate Marengo
Example of a transitional powder room design in Chicago with a two-piece toilet, blue walls and a console sink

 Black Lacquer Design
Example of a mid-sized trendy light wood floor, beige floor and wallpaper powder room design in Los Angeles with a pedestal sink and multicolored walls

 PACS Architecture
Nursery - mid-sized transitional girl carpeted and beige floor nursery idea in New York with pink walls
Find the right local pro for your project

 Olamar Interiors
A fun, wallpapered powder room in a modern farmhouse new construction home in Vienna, VA.
Mid-sized country light wood floor, beige floor and wallpaper powder room photo in DC Metro with flat-panel cabinets, light wood cabinets, a two-piece toilet, multicolored walls, a vessel sink, quartz countertops, white countertops and a floating vanity
Mid-sized country light wood floor, beige floor and wallpaper powder room photo in DC Metro with flat-panel cabinets, light wood cabinets, a two-piece toilet, multicolored walls, a vessel sink, quartz countertops, white countertops and a floating vanity
 Moss Design

Example of a mid-sized transitional brown floor and wallpaper powder room design in New York with furniture-like cabinets, multicolored walls, a console sink, gray countertops and a built-in vanity
 Great Rooms Building Group

Bathroom - mid-sized cottage kids' white tile and ceramic tile mosaic tile floor, white floor, single-sink and wallpaper bathroom idea in Chicago with recessed-panel cabinets, white cabinets, a two-piece toilet, yellow walls, an undermount sink, quartz countertops, white countertops, a niche and a built-in vanity
 Rhino Construction
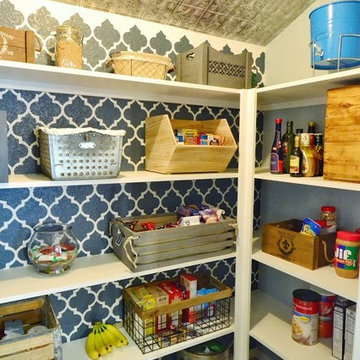
Open concept kitchen - eclectic single-wall porcelain tile open concept kitchen idea in Denver with a farmhouse sink, raised-panel cabinets, gray cabinets, quartzite countertops, multicolored backsplash, ceramic backsplash, stainless steel appliances and an island


 Palette Pro Painting & Renovation

Inspiration for a mid-sized transitional bedroom remodel in New York with purple walls and no fireplace
 WhiteSpace Architects
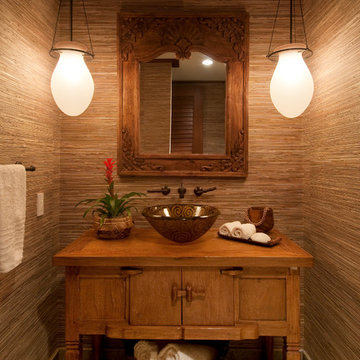
Example of an island style powder room design in Hawaii with a vessel sink, furniture-like cabinets, medium tone wood cabinets and brown walls
 Abbey Carpets Unlimited

Huge tuscan marble floor and multicolored floor hallway photo in San Francisco with beige walls
 Jiaxin Miao Studio
Jiaxin Miao Studio

Staircase - transitional wooden curved wood railing staircase idea in New York with wooden risers
Staircase - transitional wooden curved wood railing staircase idea in New York with wooden risers


 Alison Kandler Interior Design
Mark Lohman
Large eclectic open concept multicolored floor family room photo in Los Angeles with white walls and a wall-mounted tv
Large eclectic open concept multicolored floor family room photo in Los Angeles with white walls and a wall-mounted tv

Sponsored
Columbus, OH

Wannemacher Interiors
Customized Award-Winning Interior Design Solutions in Franklin Cnty OH

 CCS ARCHITECTURE
The first floor offers an open-plan kitchen, living and dining area, augmented by a bedroom and a full bath. Upstairs, in addition to the two guest bedrooms and full bath, is a large master suite with high ceilings, a truly voluminous walk-in closet and a marble-trimmed bath with double sinks and ample storage.
Gary Nolan

 Olson Defendorf Custom Homes
Dedicated laundry room - transitional u-shaped gray floor dedicated laundry room idea in Austin with an undermount sink, shaker cabinets, white cabinets, multicolored walls, a side-by-side washer/dryer and white countertops
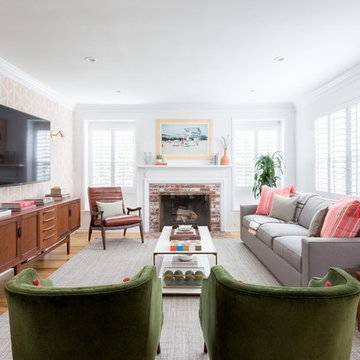
 User
UserLiving room - transitional medium tone wood floor and brown floor living room idea in Los Angeles with white walls, a standard fireplace and a brick fireplace

 Schrader & Companies
Two story addition. Family room, mud room, extension of existing kitchen, and powder room on the main level. Master Suite above. Interior Designer Lenox House Design (Jennifer Horstman), Photos by 360 VIP (Dean Riedel).

 Laurie Gorelick Interiors
photo by Sabrina Cole Quinn
Study room - mid-sized eclectic freestanding desk medium tone wood floor and white floor study room idea in Boston with green walls
Study room - mid-sized eclectic freestanding desk medium tone wood floor and white floor study room idea in Boston with green walls

 ALL DIGITAL, LLC
Recessed audio and security camera
Kids' room - shabby-chic style girl dark wood floor and brown floor kids' room idea in Miami with multicolored walls
Kids' room - shabby-chic style girl dark wood floor and brown floor kids' room idea in Miami with multicolored walls

 Milgard Windows & Doors
In the dining room, French out-swing patio doors are flanked by two casement windows. The matching grid patterns on both the windows and doors help maintain a cohesive look without appearing too busy. Together, the windows and doors immediately draw your eyes in with their dark, distinct look, but are complemented by the black accents and furnishings placed around the room.
140