
Search results for "Wallpapers" in Home Design Ideas
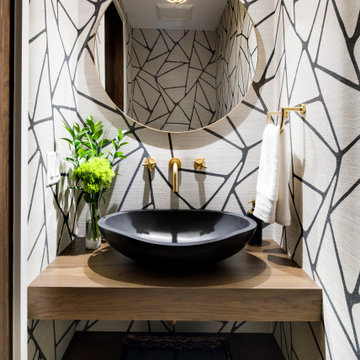


 Innate Studio
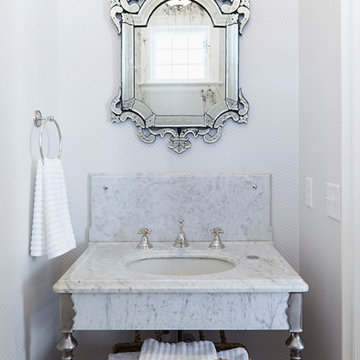
Example of a small transitional medium tone wood floor, brown floor, wallpaper ceiling and wallpaper powder room design in New York with white cabinets, a one-piece toilet, multicolored walls, a console sink and a freestanding vanity

 AK Designs
Chade Mellon
Inspiration for a small coastal light wood floor and beige floor powder room remodel in Los Angeles with gray cabinets, a vessel sink, shaker cabinets, gray walls and white countertops
Inspiration for a small coastal light wood floor and beige floor powder room remodel in Los Angeles with gray cabinets, a vessel sink, shaker cabinets, gray walls and white countertops
Find the right local pro for your project
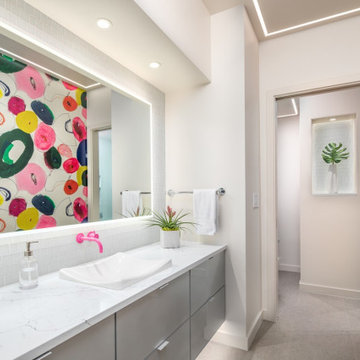
 Kraft Custom Construction
Continuing with the contemporary art theme seen throughout the home, this luxe master bathroom remodel was the second phase in a full condo remodel in NW Portland. Features such as colorful wallpaper, wall-mounted washlet toilet and sink faucet, floating vanity with strip lighting underneath, marble-look quartz counters, and large-format porcelain tile all make this small space feel much larger. For a touch of flair and function, the bathroom features a fun, hot pink sink faucet, strategically placed art niche, and custom cabinetry for optimal storage.
It was also important to our client to create a home where she could have accessibility while aging. We added features like a curb-less shower, shower seat, grab bars, and ample lighting so the space will continue to meet her needs for many years to come.
 Raykon Construction

pantry
Kitchen - transitional l-shaped multicolored floor and wallpaper ceiling kitchen idea in Salt Lake City with an undermount sink, recessed-panel cabinets, green cabinets, gray backsplash, no island and gray countertops
Kitchen - transitional l-shaped multicolored floor and wallpaper ceiling kitchen idea in Salt Lake City with an undermount sink, recessed-panel cabinets, green cabinets, gray backsplash, no island and gray countertops
 Lewis / Schoeplein architects
Marisa Vitale Photography

1950s medium tone wood floor and brown floor great room photo in Los Angeles with white walls
1950s medium tone wood floor and brown floor great room photo in Los Angeles with white walls
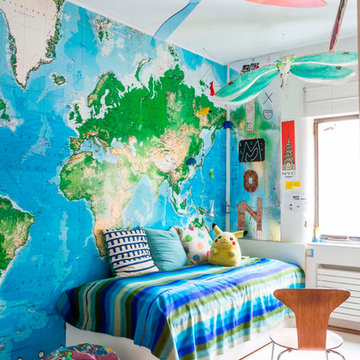
Example of a mid-sized eclectic gender-neutral medium tone wood floor kids' room design in Other with multicolored walls

Sponsored
Columbus, OH

Wannemacher Interiors
Customized Award-Winning Interior Design Solutions in Franklin Cnty OH
 Morgan Ione Photography

Trendy gender-neutral dark wood floor and brown floor nursery photo in New York with gray walls
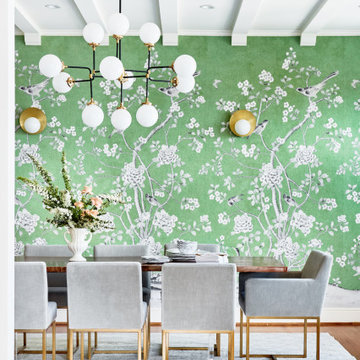
 Banner Day Interiors
Inspiration for a large transitional medium tone wood floor, exposed beam and wallpaper enclosed dining room remodel in San Francisco with green walls
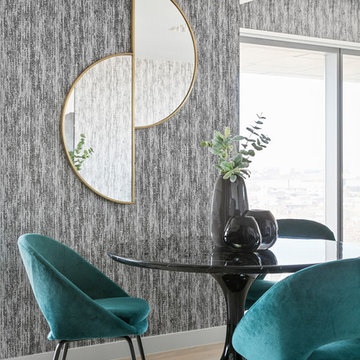
 The New Design Project
Will Ellis
Kitchen/dining room combo - mid-sized 1960s light wood floor and beige floor kitchen/dining room combo idea in New York with gray walls
Kitchen/dining room combo - mid-sized 1960s light wood floor and beige floor kitchen/dining room combo idea in New York with gray walls
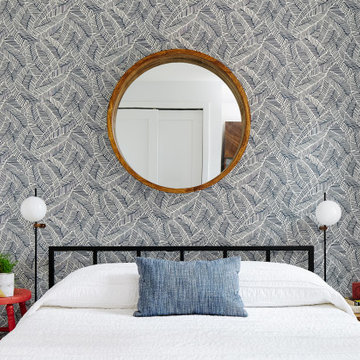
 Kaminski + Pew


Guest bedroom with patterned wallpaper accent and bedside sconce lighting.
Example of a small trendy guest bedroom design in Philadelphia with white walls
Example of a small trendy guest bedroom design in Philadelphia with white walls
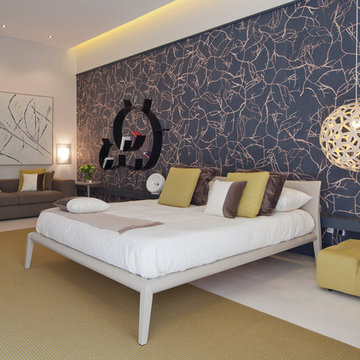




 Case Architects & Remodelers
Project Developer Michael Sass
https://www.houzz.com/pro/msass/michael-sass-case-design-remodeling-inc?lt=hl
Designer Allie Mann
https://www.houzz.com/pro/inspiredbyallie/allie-mann-case-design-remodeling-inc?lt=hl
Photography: Stacy Zarin Goldberg 2018
 Denise Davies
JANE BEILES

Kids' bedroom - mid-sized contemporary boy light wood floor kids' bedroom idea in New York
Kids' bedroom - mid-sized contemporary boy light wood floor kids' bedroom idea in New York
 Kelly Rogers Interiors

Collaboration with Dianne Aucello of Edesia Kitchen & Bath Studio.
Michael J. Lee Photography
Inspiration for a small transitional medium tone wood floor and brown floor enclosed kitchen remodel in Boston with an undermount sink, purple cabinets, soapstone countertops, stainless steel appliances, an island and shaker cabinets
Inspiration for a small transitional medium tone wood floor and brown floor enclosed kitchen remodel in Boston with an undermount sink, purple cabinets, soapstone countertops, stainless steel appliances, an island and shaker cabinets
 Modern Traditions Interior Design LLC

Example of a small ornate multicolored floor powder room design in Richmond with a two-piece toilet, multicolored walls and a wall-mount sink
 Cullman and Kravis

Inspiration for a timeless enclosed dining room remodel in New York with multicolored walls
 Randal G. Winter Construction Inc.
Mel Carll

Inspiration for a small transitional slate floor and gray floor powder room remodel in Los Angeles with open cabinets, a one-piece toilet, brown walls, a wall-mount sink, solid surface countertops and white countertops
Inspiration for a small transitional slate floor and gray floor powder room remodel in Los Angeles with open cabinets, a one-piece toilet, brown walls, a wall-mount sink, solid surface countertops and white countertops
143