
Search results for "Wallpapers" in Home Design Ideas

 User
UserAlise O'Brien
Inspiration for a mid-sized timeless kids' gray tile and marble tile mosaic tile floor and white floor bathroom remodel in St Louis with an undermount tub and blue walls
Inspiration for a mid-sized timeless kids' gray tile and marble tile mosaic tile floor and white floor bathroom remodel in St Louis with an undermount tub and blue walls
 TRG Architecture + Interior Design
Bernard Andre

Small elegant stone slab medium tone wood floor powder room photo in San Francisco with a vessel sink, furniture-like cabinets, dark wood cabinets, marble countertops, a two-piece toilet and multicolored walls
Small elegant stone slab medium tone wood floor powder room photo in San Francisco with a vessel sink, furniture-like cabinets, dark wood cabinets, marble countertops, a two-piece toilet and multicolored walls
 Lindsay Chambers Design
Roger Davies Photography

Transitional dark wood floor powder room photo in San Francisco with a console sink, a two-piece toilet and multicolored walls
Transitional dark wood floor powder room photo in San Francisco with a console sink, a two-piece toilet and multicolored walls
Find the right local pro for your project

 Urban Restoration
Tile: Ann Sacks (Liaison by Kelly Wearstler Mosaics in Silver Blend)
Powder room - transitional gray tile powder room idea in Seattle with gray walls, a vessel sink and brown countertops
Powder room - transitional gray tile powder room idea in Seattle with gray walls, a vessel sink and brown countertops
 Palindrome Design, LLC

A nursery in cream and white with accents of navy create a room baby can grow with.
Photograph © John Cole Photography
Example of a mid-sized classic gender-neutral medium tone wood floor nursery design in DC Metro with multicolored walls
Example of a mid-sized classic gender-neutral medium tone wood floor nursery design in DC Metro with multicolored walls
 Cherry Hill Custom Homes

The guest powder room has a floating weathered wood vanity with gold accents and fixtures. A textured gray wallpaper with gold accents ties it all together.

 Oasis Architecture & Design
Example of a mid-sized trendy open concept brown floor and dark wood floor family room design in San Diego with a projector screen and multicolored walls



 Little Black Dresser Interiors
Transitional gender-neutral carpeted and gray floor nursery photo in Kansas City with gray walls

 Kate Benjamin Photography LLC
Kate Benjamin Photography, Shot for Dillman & Upton, SL Smith Design
Powder room - traditional dark wood floor powder room idea in Detroit with a vessel sink, furniture-like cabinets, gray walls and distressed cabinets
Powder room - traditional dark wood floor powder room idea in Detroit with a vessel sink, furniture-like cabinets, gray walls and distressed cabinets

 Barrett Homes
Inspiration for a transitional dark wood floor nursery remodel in Chicago with blue walls

 Chris Bradley Photography
Chris Bradley Photography
Example of a trendy powder room design in Chicago with open cabinets, dark wood cabinets and yellow walls
Example of a trendy powder room design in Chicago with open cabinets, dark wood cabinets and yellow walls
 Jensen C. Vasil Architect PC
Jennifer Brown
Inspiration for a large transitional master light wood floor bedroom remodel in New York with gray walls
Inspiration for a large transitional master light wood floor bedroom remodel in New York with gray walls

 Haven Design and Construction
Matthew Niemann Photography
Example of a transitional u-shaped light wood floor and beige floor kitchen design in Austin with a farmhouse sink, raised-panel cabinets, gray backsplash, paneled appliances, an island, white countertops, quartz countertops, white cabinets and stone tile backsplash
Example of a transitional u-shaped light wood floor and beige floor kitchen design in Austin with a farmhouse sink, raised-panel cabinets, gray backsplash, paneled appliances, an island, white countertops, quartz countertops, white cabinets and stone tile backsplash

Sponsored
Columbus, OH

Wannemacher Interiors
Customized Award-Winning Interior Design Solutions in Franklin Cnty OH
 ACQUIRE
Photo by Sean Litchfield

Urban dark wood floor powder room photo in Boston with blue walls, open cabinets and a vessel sink
Urban dark wood floor powder room photo in Boston with blue walls, open cabinets and a vessel sink

 Interior Anthology
Traditional / Transitional Dining Room with coffered ceiling, champagne & beige patterned wallpaper and glass beaded light fixture. Keeping the dining room interesting by accompanying dining table and wood dining chairs with custom upholstered dining chairs at either ends of the table. Photography by Andrea Behrends.
 Kelly Rogers Interiors
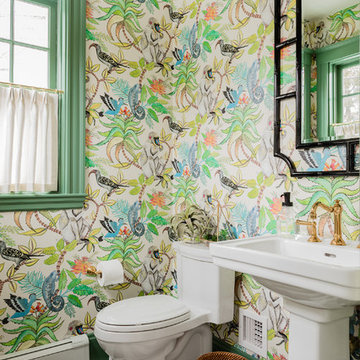
Example of a transitional mosaic tile floor and multicolored floor powder room design in Boston with a one-piece toilet, multicolored walls and a pedestal sink
 Clean Design
Regan Wood Photography

Example of a transitional powder room design in New York with open cabinets, gray walls and an integrated sink
Example of a transitional powder room design in New York with open cabinets, gray walls and an integrated sink
 User
UserEvan Joseph Studios

Inspiration for a transitional powder room remodel in New York with an undermount sink, recessed-panel cabinets, white cabinets and beige countertops
Inspiration for a transitional powder room remodel in New York with an undermount sink, recessed-panel cabinets, white cabinets and beige countertops

 Front Studio Architects
View into Kids Hall from Living Room; photo by Alice Gao
Example of a trendy open concept light wood floor study room design in New York with a tv stand and white walls
Example of a trendy open concept light wood floor study room design in New York with a tv stand and white walls


46