
Search results for "Wallpapers" in Home Design Ideas

 Kelly Hohla Interiors
Photography by John Merkl
Inspiration for a bedroom and mid-sized transitional girl light wood floor and beige floor kids' bedroom remodel in San Francisco with multicolored walls
Inspiration for a bedroom and mid-sized transitional girl light wood floor and beige floor kids' bedroom remodel in San Francisco with multicolored walls

 Space Harmony
Colin Perry
Example of a small trendy master light wood floor bedroom design in Vancouver with gray walls and no fireplace
Example of a small trendy master light wood floor bedroom design in Vancouver with gray walls and no fireplace


Find the right local pro for your project

 Karen Kettler Design
Example of a beach style white tile tub/shower combo design in Charlotte with recessed-panel cabinets, gray cabinets, a two-piece toilet and multicolored walls

 Alison Kandler Interior Design
Mark Lohman
Claw-foot bathtub - mid-sized coastal kids' ceramic tile painted wood floor claw-foot bathtub idea in Los Angeles with a drop-in sink, green cabinets, quartz countertops, multicolored walls and open cabinets
Claw-foot bathtub - mid-sized coastal kids' ceramic tile painted wood floor claw-foot bathtub idea in Los Angeles with a drop-in sink, green cabinets, quartz countertops, multicolored walls and open cabinets

 Marker Girl Home
Custom black cabinet made to fit . Thibaut wallcovering and black and white fine art photos or paris. Commercial grade Tile porcelain from daltile.
Small transitional porcelain tile and white floor powder room photo in Houston with furniture-like cabinets, black cabinets, white walls, a drop-in sink, quartzite countertops and a one-piece toilet
Small transitional porcelain tile and white floor powder room photo in Houston with furniture-like cabinets, black cabinets, white walls, a drop-in sink, quartzite countertops and a one-piece toilet

Example of a mid-sized trendy stone tile and beige tile medium tone wood floor and brown floor powder room design in Detroit with a wall-mount toilet, a vessel sink, flat-panel cabinets, brown cabinets and beige walls

Sponsored
Columbus, OH

Wannemacher Interiors
Customized Award-Winning Interior Design Solutions in Franklin Cnty OH

 Nathan Taylor for Obelisk Home
Utility room - mid-sized traditional galley dark wood floor and wallpaper ceiling utility room idea with an undermount sink, blue cabinets, quartz countertops, blue backsplash, subway tile backsplash, blue walls, a side-by-side washer/dryer and white countertops

 Alan Mascord Design Associates Inc
View the house plans at:
http://houseplans.co/house-plans/2472
Photos by Bob Greenspan

 Allard Ward Architects
Reed Brown Photography
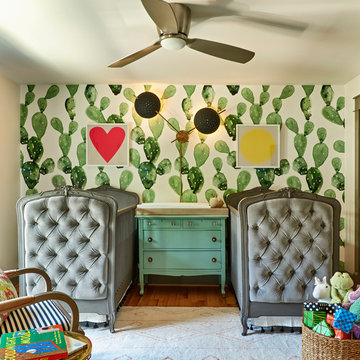
Kids' bedroom - bedroom transitional girl medium tone wood floor kids' bedroom idea in Nashville with multicolored walls
Kids' bedroom - bedroom transitional girl medium tone wood floor kids' bedroom idea in Nashville with multicolored walls

 Katherine Shenaman Interiors
Beach style bathroom photo in Miami with an undermount sink, white cabinets, multicolored walls and recessed-panel cabinets

 Jessica Gersten Interiors
Lucia Engstrom
Inspiration for a contemporary carpeted bedroom remodel in New York with multicolored walls
Inspiration for a contemporary carpeted bedroom remodel in New York with multicolored walls

 Lenox House Design
The powder bath doubles as a lake bath for guests coming from swimming. The custom vanity has opebn shelving for towels and bowl vessel sink with Signature Hardware faucet. The sconces are Visual Comfort. The shower has navy blue subway tile with white grout and the ceiling has an amazing blue wallpaper. All the walls are shiplap in Benjamin Moore White Dove.
Photo by Spacecrafting


 Marker Girl Home
Added small mud room space in Laundry Room. Modern wallcovering Graham and Brown. Porcelain Tile Floors Fabrique from Daltile. Dash and Albert rug, Custom shelving with hooks. Baldwin Door handles.

 Balodemas Architects
Anice Hoachlander, Hoachlander Davis Photography
Inspiration for a mid-sized 1960s guest light wood floor and beige floor bedroom remodel in DC Metro with white walls and no fireplace
Inspiration for a mid-sized 1960s guest light wood floor and beige floor bedroom remodel in DC Metro with white walls and no fireplace
 Andrew Flesher Interiors
Photography by Susan Gillmore

Inspiration for a large eclectic formal and open concept dark wood floor living room remodel in Minneapolis with gray walls, a standard fireplace, a wood fireplace surround and no tv
Inspiration for a large eclectic formal and open concept dark wood floor living room remodel in Minneapolis with gray walls, a standard fireplace, a wood fireplace surround and no tv
 Home Design & Decor Magazine
Photography: Dustin Peck http://www.dustinpeckphoto.com/ http://www.houzz.com/pro/dpphoto/dustinpeckphotographyinc
Designer: Susan Tollefsen http://www.susantinteriors.com/ http://www.houzz.com/pro/susu5/susan-tollefsen-interiors
June/July 2016
 A&D Building | 150 E 58th St. | NYC

Inspiration for a large modern master carpeted and gray floor bedroom remodel in New York


 Norris Furniture & Interiors

Example of a large tuscan master travertine floor and beige floor drop-in bathtub design in Miami with an undermount sink, recessed-panel cabinets, multicolored walls, beige cabinets and marble countertops
42