
Search results for "Wallpapers" in Home Design Ideas
 Aldrich Incorporated

Bathroom - traditional medium tone wood floor and brown floor bathroom idea in Charleston with dark wood cabinets, white walls, a drop-in sink, wood countertops, brown countertops and flat-panel cabinets
 LORNA GROSS Interior Design
Angie Seckinger

Mid-sized transitional dark wood floor and brown floor kitchen/dining room combo photo in DC Metro with gray walls and no fireplace
Mid-sized transitional dark wood floor and brown floor kitchen/dining room combo photo in DC Metro with gray walls and no fireplace
 Homes And Such LLC

The first bedroom was created using the former living space and offers maximum sleeping capacity. With two queen beds, this room offers everything guests need, complete with a custom, built-in nightstand that camouflages what was previously an unsightly, but necessary gas shutoff.
This custom furniture piece is so perfectly suited for the space, you’d never guess it is serving another function in addition to being a beautiful night stand.
This 1920s basement’s low ceilings and ductwork were seamlessly integrated throughout the space. In this bedroom, we were especially concerned with a small section of ductwork and how to integrate into the design. Lacking a closet space, a simple section of black pipe creates a natural spot to hang clothing, while also feeling cohesive with the overall design and use of pipe detail in common areas.
Find the right local pro for your project
 Krista + Home

Inspiration for a mid-sized transitional master bathroom remodel in Miami with flat-panel cabinets, light wood cabinets, gray walls, an undermount sink, marble countertops and gray countertops
 Carriage Lane Design-Build Inc.


Example of a minimalist master bedroom design in Toronto with black walls
 Carter & Company

The Historic Home lies at the heart of Michael Carter’s passion for interior design. Well versed in the academics of period architecture and antiques, Carter continues to be called on to bring fresh and inspiring ideas to historic properties that are undergoing restoration or redecoration. It is never the goal to have these homes feel like museums. Instead, Carter & Company strives to blend the function of contemporary life with design ideas that are appropriate – they respect the past in a way that is stylish, timeless and elegant.
 Touch Interiors by Bronwyn Poole

Country powder room photo in Los Angeles with gray walls and a console sink

Sponsored
Columbus, OH

Wannemacher Interiors
Customized Award-Winning Interior Design Solutions in Franklin Cnty OH


 Plesser's Appliance
Featured Roslyn Estates Bathroom by
New York Woodstock Inc.
Mid-sized transitional powder room photo in New York with an undermount sink, flat-panel cabinets, dark wood cabinets, marble countertops and blue walls
Mid-sized transitional powder room photo in New York with an undermount sink, flat-panel cabinets, dark wood cabinets, marble countertops and blue walls

 Harper Construction Inc.
Transitional white tile and subway tile mosaic tile floor and black floor bathroom photo in Charleston with open cabinets, white walls, an undermount sink and white countertops

 Copper Creek
Inspiration for a timeless multicolored floor powder room remodel in Minneapolis with a two-piece toilet, multicolored walls and a pedestal sink

 Julie Dunfee
Michael Alan Kaskel Photography
Inspiration for a transitional white tile and subway tile mosaic tile floor and multicolored floor powder room remodel in Chicago with a two-piece toilet, multicolored walls and a pedestal sink
Inspiration for a transitional white tile and subway tile mosaic tile floor and multicolored floor powder room remodel in Chicago with a two-piece toilet, multicolored walls and a pedestal sink

 Elms Interior Design
Photography by Michael J. Lee
Small transitional powder room photo in Boston with a pedestal sink and multicolored walls
Small transitional powder room photo in Boston with a pedestal sink and multicolored walls



 Tamara Heather Interior Design, LLC
Photography: Joe Purvis

Nursery - mid-sized traditional gender-neutral dark wood floor and brown floor nursery idea in Charlotte with green walls
Nursery - mid-sized traditional gender-neutral dark wood floor and brown floor nursery idea in Charlotte with green walls
 Crisp Architects
Photographer: Rob Karosis Interior Designer: Amy Hirsh Interiors

Mid-sized cottage medium tone wood floor and brown floor dining room photo in New York with multicolored walls
Mid-sized cottage medium tone wood floor and brown floor dining room photo in New York with multicolored walls

 Haven Design and Construction
Our team was thrilled to design and furnish a beautiful blush nursery for baby Sloan's imminent arrival. The large scale rose wallpaper was the inspiration for the room's feminine design. Pale gray walls provide a quiet backdrop to the patterned wallpaper. Blush window treatments, crisp white furniture, and beautifully detailed children's artwork finish the space. The natural light flooding through the windows provides a tranquil space for a newborn baby.
 User
UserZach Desart

Trendy girl dark wood floor kids' bedroom photo in Jacksonville with multicolored walls
Trendy girl dark wood floor kids' bedroom photo in Jacksonville with multicolored walls
 The Atelier Home + Design
Stephen Allen Photography
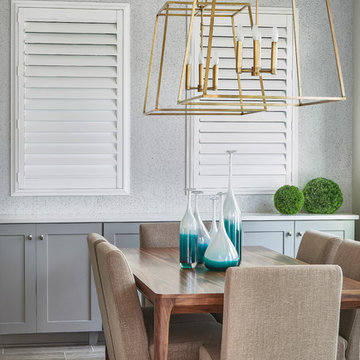
Mid-sized transitional porcelain tile enclosed dining room photo in Orlando with gray walls
Mid-sized transitional porcelain tile enclosed dining room photo in Orlando with gray walls
 Joyce Keeney Design

Example of a mid-sized beach style boy carpeted and beige floor nursery design in Charleston with beige walls
82