
Search results for "Wallpapers" in Home Design Ideas
 AZL interiors

Small transitional brown floor, light wood floor and wallpaper powder room photo in Chicago with a two-piece toilet, black walls, an undermount sink, white countertops, shaker cabinets, light wood cabinets, marble countertops and a freestanding vanity
 Pineapple House Interior Design
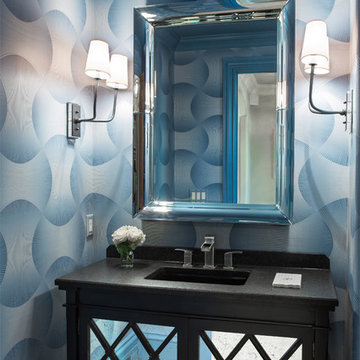
We incorporate textured wall coverings inside display cabinets, above wainscoting, on fireplace surround, on select accent walls, in the powder bath and on LR coffered ceiling.
Scott Moore Photography
Find the right local pro for your project
 PatriARCH Architecture

Mid-sized elegant dark wood floor and brown floor hallway photo in San Francisco with white walls

 Traci Connell Interiors
Example of a transitional boy carpeted nursery design in Dallas with beige walls

 Verner Architects
Paul Dyer Photography
Inspiration for a transitional dark wood floor powder room remodel in San Francisco with an undermount sink, gray walls and white countertops
Inspiration for a transitional dark wood floor powder room remodel in San Francisco with an undermount sink, gray walls and white countertops

 Dave Adams Wallcovering
Bedroom - mid-sized mid-century modern master light wood floor bedroom idea in New York with multicolored walls and no fireplace

Sponsored
Columbus, OH

Wannemacher Interiors
Customized Award-Winning Interior Design Solutions in Franklin Cnty OH

 Michelle Gage | Interior Designer
Transitional dark wood floor and brown floor bedroom photo in Philadelphia with blue walls
 kelly mcguill home
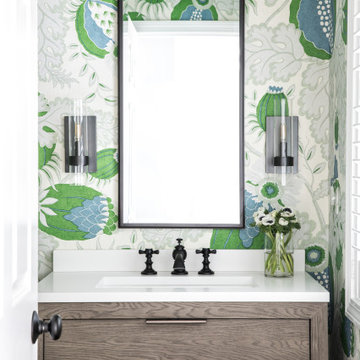
Inspiration for a transitional powder room remodel in Boston with flat-panel cabinets, gray cabinets, multicolored walls, an undermount sink and white countertops
 EK Interiors

circa lighting, classic design, custom cabinets, inset cabinetry, kohler, renovation,
Laundry room - transitional dark wood floor and brown floor laundry room idea in Atlanta with an utility sink, white cabinets and multicolored walls
Laundry room - transitional dark wood floor and brown floor laundry room idea in Atlanta with an utility sink, white cabinets and multicolored walls
 Riverside Custom Homes
Photo credit: Laurey W. Glenn/Southern Living

Beach style bathroom photo in Jacksonville with blue cabinets, multicolored walls, an undermount sink and white countertops
Beach style bathroom photo in Jacksonville with blue cabinets, multicolored walls, an undermount sink and white countertops

 BANDD DESIGN
We infused jewel tones and fun art into this Austin home.
Project designed by Sara Barney’s Austin interior design studio BANDD DESIGN. They serve the entire Austin area and its surrounding towns, with an emphasis on Round Rock, Lake Travis, West Lake Hills, and Tarrytown.
For more about BANDD DESIGN, click here: https://bandddesign.com/
To learn more about this project, click here: https://bandddesign.com/austin-artistic-home/

 Elizabeth Krial Design, LLC
Example of a transitional dark wood floor family room design in DC Metro with beige walls



 Antonio Martins Interior Design
Drew Kelly
Small ornate powder room photo in San Francisco with gray walls, a vessel sink and wood countertops
Small ornate powder room photo in San Francisco with gray walls, a vessel sink and wood countertops
 Cooper Interiors
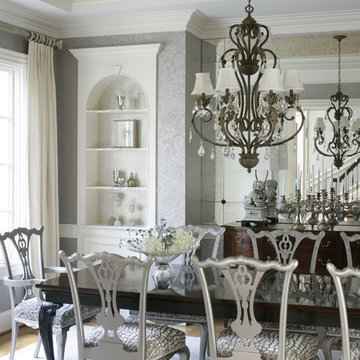

Enclosed dining room - transitional medium tone wood floor, brown floor, wall paneling, wainscoting and wallpaper enclosed dining room idea in New York with white walls



 Coats Homes
Powder room - small transitional light wood floor and beige floor powder room idea in Dallas with furniture-like cabinets, green cabinets, an undermount sink, marble countertops, blue walls and white countertops

 Prime Renovations, Inc.
David Joseph
Example of a mid-sized trendy gray tile dark wood floor and brown floor powder room design in New York with a console sink, a one-piece toilet and gray walls
Example of a mid-sized trendy gray tile dark wood floor and brown floor powder room design in New York with a console sink, a one-piece toilet and gray walls

 Anchor Builders
This remodel went from a tiny story-and-a-half Cape Cod, to a charming full two-story home. The Master Bathroom has a custom built double vanity with plenty of built-in storage between the sinks and in the recessed medicine cabinet. The walls are done in a Sherwin Williams wallpaper from the Come Home to People's Choice Black & White collection, number 491-2670. The custom vanity is Benjamin Moore in Simply White OC-117, with a Bianco Cararra marble top. Both the shower and floor of this bathroom are tiled in Hampton Carrara marble.
Space Plans, Building Design, Interior & Exterior Finishes by Anchor Builders. Photography by Alyssa Lee Photography.

 Settings Interiors
Example of a mid-sized transitional gender-neutral carpeted nursery design in San Diego with gray walls
83