
Search results for "Wallpapers" in Home Design Ideas
 LuxeMark Company
Photos By Tad Davis

Utility room - large transitional u-shaped gray floor utility room idea in Raleigh with an undermount sink, white cabinets, quartz countertops, multicolored walls, a stacked washer/dryer, gray countertops and shaker cabinets
Utility room - large transitional u-shaped gray floor utility room idea in Raleigh with an undermount sink, white cabinets, quartz countertops, multicolored walls, a stacked washer/dryer, gray countertops and shaker cabinets
 Damon Liss Design
Photo: Eric Piasecki/OTTO. Stylist: Emily Rickard

Example of a transitional powder room design in New York with shaker cabinets, medium tone wood cabinets, multicolored walls and an integrated sink
Example of a transitional powder room design in New York with shaker cabinets, medium tone wood cabinets, multicolored walls and an integrated sink
 Burdge & Associates Architects

Transitional dark wood floor and brown floor powder room photo in Los Angeles with furniture-like cabinets, beige cabinets, black walls and gray countertops
Find the right local pro for your project
 Lappin Lighting

Inspiration for a farmhouse light wood floor dining room remodel in Minneapolis with beige walls and no fireplace
 Select Builders

Small island style multicolored tile, beige tile and stone tile medium tone wood floor and brown floor powder room photo in Orange County with a vessel sink, open cabinets, wood countertops, beige walls, a two-piece toilet and brown countertops
 Via Rosa Design Studio

Example of a trendy light wood floor dining room design in Los Angeles with black walls and no fireplace

Mid-sized trendy light wood floor and beige floor enclosed dining room photo in Los Angeles with gray walls and no fireplace

Sponsored
Columbus, OH

Wannemacher Interiors
Customized Award-Winning Interior Design Solutions in Franklin Cnty OH

 Maureen Stevens Design
Living room - eclectic open concept dark wood floor living room idea in New Orleans with multicolored walls and a tv stand

 Peter Salerno Inc
Peter Rymwid
Inspiration for a mid-sized country galley medium tone wood floor eat-in kitchen remodel in New York with an undermount sink, beaded inset cabinets, white cabinets and paneled appliances
Inspiration for a mid-sized country galley medium tone wood floor eat-in kitchen remodel in New York with an undermount sink, beaded inset cabinets, white cabinets and paneled appliances
 Willey Design LLC
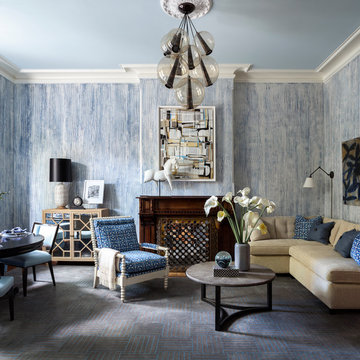
Living room - transitional carpeted and gray floor living room idea in New York with blue walls and a standard fireplace
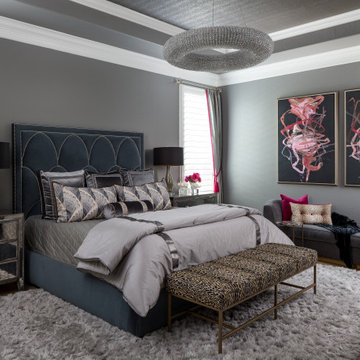
Bedroom - large transitional master light wood floor, brown floor and wallpaper ceiling bedroom idea in Houston with gray walls and no fireplace
 Nanette Wong
Photo: Nanette Wong © 2014 Houzz
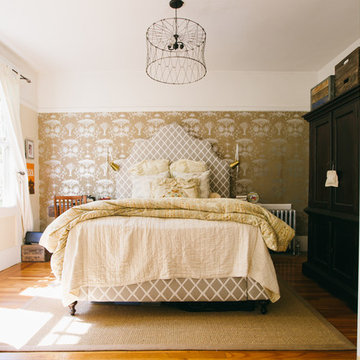
Eclectic medium tone wood floor bedroom photo in San Francisco with beige walls
Eclectic medium tone wood floor bedroom photo in San Francisco with beige walls
 Penny Black Interiors LLC.
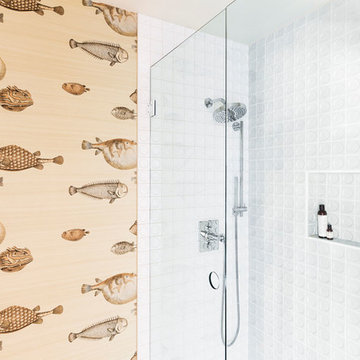
The architecture of this mid-century ranch in Portland’s West Hills oozes modernism’s core values. We wanted to focus on areas of the home that didn’t maximize the architectural beauty. The Client—a family of three, with Lucy the Great Dane, wanted to improve what was existing and update the kitchen and Jack and Jill Bathrooms, add some cool storage solutions and generally revamp the house.
We totally reimagined the entry to provide a “wow” moment for all to enjoy whilst entering the property. A giant pivot door was used to replace the dated solid wood door and side light.
We designed and built new open cabinetry in the kitchen allowing for more light in what was a dark spot. The kitchen got a makeover by reconfiguring the key elements and new concrete flooring, new stove, hood, bar, counter top, and a new lighting plan.
Our work on the Humphrey House was featured in Dwell Magazine.


 Frasier-Martis Architects, P.C.
Kurt Johnson
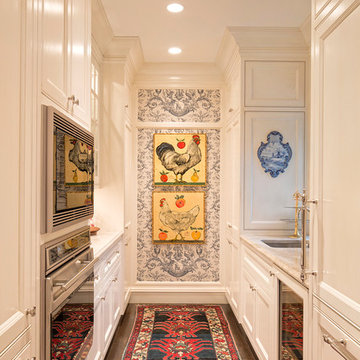
Inspiration for a french country galley dark wood floor kitchen remodel in Omaha with an undermount sink, beaded inset cabinets, white cabinets, stainless steel appliances and no island
Inspiration for a french country galley dark wood floor kitchen remodel in Omaha with an undermount sink, beaded inset cabinets, white cabinets, stainless steel appliances and no island

 Fireclay Tile
Designed by Banner Day Interiors, these minty green bathroom tiles in a subway pattern add just the right pop of color to this classic-inspired shower. Sample more handmade colors at fireclaytile.com/samples
TILE SHOWN
4x8 Tiles in Celadon

 27 Diamonds Interior Design
Design by 27 Diamonds Interior Design
www.27diamonds.com
Example of a mid-sized transitional dark wood floor and brown floor enclosed dining room design in Orange County with no fireplace and black walls
Example of a mid-sized transitional dark wood floor and brown floor enclosed dining room design in Orange County with no fireplace and black walls

 Ilderton Contractors, Inc
Katie Fiedler
Beach style 3/4 white tile beige floor bathroom photo in Charleston with flat-panel cabinets, dark wood cabinets, multicolored walls and an undermount sink
Beach style 3/4 white tile beige floor bathroom photo in Charleston with flat-panel cabinets, dark wood cabinets, multicolored walls and an undermount sink

 Great Neighborhood Homes
Inspiration for a transitional dark wood floor dining room remodel in Minneapolis

 User
UserPhotography by Ann Hiner
Example of a mid-sized transitional concrete floor mudroom design in Austin with multicolored walls
Example of a mid-sized transitional concrete floor mudroom design in Austin with multicolored walls

 Lucy Interior Design
Interior Design: Lucy Interior Design
Architect: Charlie & Co. Design
Builder: Elevation Homes
Photographer: SPACECRAFTING
Trendy powder room photo in Minneapolis with flat-panel cabinets, medium tone wood cabinets, multicolored walls and an integrated sink
Trendy powder room photo in Minneapolis with flat-panel cabinets, medium tone wood cabinets, multicolored walls and an integrated sink
92